
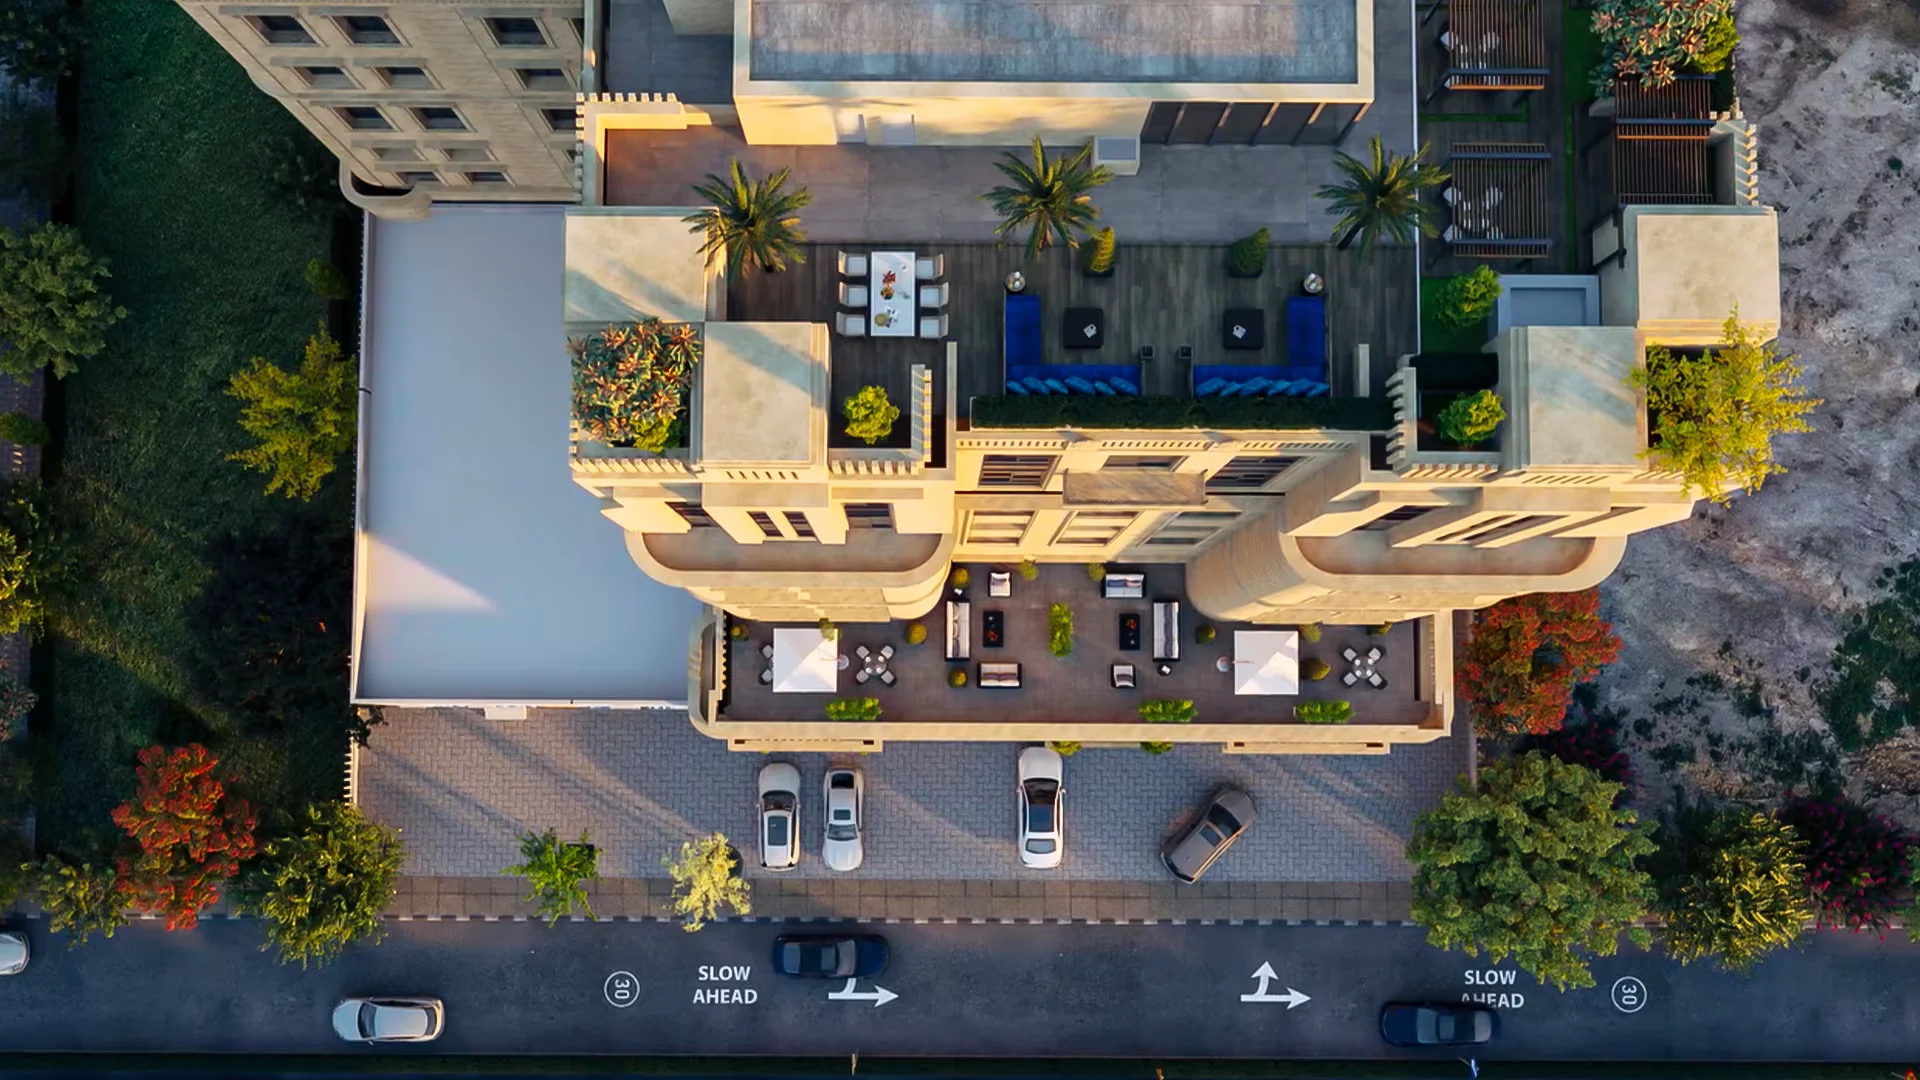
Apartments: Luxury at Sultan Tower, DHA Phase 2 Islamabad
Sultan Tower Apartments bring these parts together on Main Jinnah Boulevard. The upper residential section has its own route, while shopping, parks, major roads, and the twin cities remain connected to the address.
Key Details About Sultan Tower Apartments
Sultan Tower has 44 luxury residential apartments across the fifth to eighth floors. One-bed, two-bed, and three-bed layouts provide different amounts of space while sharing the same building access and resident facilities.
| Project detail | Information |
|---|---|
| Location | Main Jinnah Boulevard, DHA Phase II, Islamabad |
| Building type | Mixed-use high-rise |
| Layout choices | One-bed, two-bed, and three-bed |
| Residential floors | Fifth to eighth floors |
Table of Contents
- Location and road access
- Types and layouts
- Floor distribution
- Resident amenities
- Smart technology and safety
- Mixed-use advantages
- Views and surroundings
- Overseas Pakistanis
- Frequently asked questions
Sultan Tower Location in DHA Phase 2 Islamabad
Address on Main Jinnah Boulevard
Sultan Tower stands at Plot C-4, Main Jinnah Boulevard, Sector B, DHA Phase II, Islamabad. The FFBL Building sits beside the project, while Mini Oval Cricket Stadium stands opposite it.
These markers make the address easy to locate. Main Jinnah Boulevard also connects it with residential and commercial parts of DHA Phase II.
Nearby Places and Landmarks
Several familiar destinations sit within a short drive. Giga Mall provides shopping and dining, while Central Park DHA II adds outdoor space.
| Nearby destination | Travel time |
| GT Road | 1 minute |
| Giga Mall | 2 minutes |
| Central Park DHA II | 2 minutes |
| Islamabad Expressway | 5 minutes |
The cricket-ground frontage gives the address a visible landmark and a more open setting along the boulevard.
Access to Islamabad and Rawalpindi
GT Road provides a direct route toward Rawalpindi, while Islamabad Expressway offers another connection toward the capital. Together, these roads support work, education, shopping, and family visits across the twin cities.
Apartments and Layouts at Sultan Tower
The collection includes 12 one-bed, 24 two-bed, and eight three-bed apartments. Each category offers a different arrangement of private rooms, shared space, and added areas within the same address.
One-Bed Apartments: Compact and Complete Layouts
Across the fifth to eighth floors, 12 one-bed choices range from 509.03 to 676.70 square feet. Each plan includes four main spaces: a bedroom, lounge, kitchen, and bathroom. Several layouts also add a dressing area.
At the center, the lounge provides space for sitting, dining, receiving guests, or spending quiet time. Its position near the kitchen creates a short route for meals and connects the two most active areas.
A separate bedroom creates a private section away from the entrance and main seating space. The bathroom remains close to the key rooms, so movement stays direct rather than passing through a long hallway.
Where included, the dressing area provides a defined place for clothing and personal items. Smaller plans keep every room close, while larger choices provide more open space around the main areas.

Two-Bed Apartments: Flexible Rooms and Shared Space
Twenty-four two-bed layouts include two bedrooms, bathrooms, a family lounge, and a kitchen. Storage, laundry areas, open kitchens, or servant spaces appear in specific plans and help organize daily tasks.
Connecting the main rooms, the family lounge creates one shared place for seating, dining, and conversation. Both bedrooms open from the inner section, keeping sleeping areas separate from the entrance and visitor space.
Beyond its original use, the second bedroom can become a guest room, study, or work area. This flexibility allows the layout to change without affecting the main bedroom or lounge.
Nearby, the kitchen creates a direct meal route to the shared area. Added service spaces keep household work away from the central lounge. Differences in size affect the room around each area while preserving the same two-bedroom structure.

Three-Bed Apartments: More Space and Separation
Located on the seventh and eighth floors, the eight three-bed choices range from 1,522.51 to 2,342.41 square feet. Every plan includes three bedrooms, bathrooms, a family lounge, and a kitchen.
Three private rooms create greater separation within the layout. Each can retain its original purpose or respond to changing needs without taking space from the main lounge. Some plans also include a dressing area beside a bedroom.
At the center, the family lounge links the private rooms with the kitchen. This arrangement creates one clear gathering space while keeping bedroom doors within the inner section.
Laundry, storage, and servant areas appear in specific designs. They keep clothing, supplies, and household work outside the main seating area. The wider size range creates more room between different parts while maintaining a connected internal route.

Floor-Wise Apartment Distribution
All 44 residences occupy four upper floors. The seventh and eighth floors include all three layout categories.
| Residential floor | Number of apartments |
| Fifth floor | 13 |
| Sixth floor | 13 |
| Seventh floor | 9 |
| Eighth floor | 9 |
| Total | 44 |
Features and Amenities for Apartments
Separate Residential Entrance and Lobby
Residents use a dedicated entrance and lobby that separates them from activity on the public floors. The route leads toward the elevators and upper levels without passing through commercial areas. It also gives guests and deliveries a clear access point.
Basement Parking and EV Charging
Basement parking connects directly with the elevators, creating a short route between vehicles and the residential floors. EV charging also supports changing travel needs within the parking area.
Speed Elevators and Rooftop Facilities
Speed elevators connect the basement, lobby, and upper floors. Above them, a private rooftop includes a shared hall and BBQ space for gatherings, meals, and community time.
Smart Technology and Safety for Apartments
Voice Controls Inside the Apartments
The luxury residential spaces include voice controls for lights, air conditioning, and curtains. One linked system keeps routine controls together.
Key less, Fingerprint, and RFID Entry
Key less, fingerprint, and RFID entry provide several ways to open the door. A live doorbell screen shows who is outside and gives each household better control over access.
CCTV, Security, and Fire Safety
HD CCTV and 24-hour security cover key shared areas. An advanced firefighting system adds another safety layer across the building.
How Mixed-Use Design Supports Apartment Living
Daily Services Within One Building
Sultan Tower brings several uses together at one address. Retail shops occupy the lower ground to second floors. The third floor contains food shops and kiosks, while the fourth floor holds corporate offices. The residential section continues from the fifth to eighth floors.
This layout places shopping, dining, workspaces, and apartment living in one wider setting. Residents can reach useful services within the building while remaining close to Giga Mall, Central Park, and the main road network.
Separation Between Public and Residential Areas
Each part of the building has a clear role. Public floors handle shopping, dining, and office activity, while the dedicated entrance, lobby, and upper floors create a separate residential route.
Features for Changing Living Needs
Smart controls, EV charging, secure access, and flexible layouts respond to changing needs. Their lasting value comes from practical use rather than short-term trends.
Views and Surroundings in DHA Phase 2 Islamabad
Sultan Tower faces Mini Oval Cricket Stadium. Its open frontage creates a visible outlook and makes the building easier to identify from Main Jinnah Boulevard.
Beyond the cricket ground, the wider setting includes views toward the Margalla Hills. Views vary by floor and side. The project gallery shows the design, site setting, and current construction work.
Why Sultan Tower Apartments Appeal to Overseas Pakistanis
A Clear and Recognized Address
Plot C-4 has clear markers that family members and local representatives can find easily. The DHA-approved and allotted project also has a defined identity within DHA Phase 2 Islamabad.
Private Access and Building Security
A separate entrance and lobby define the residential route. Key less entry, fingerprint access, RFID, a doorbell screen, HD CCTV, and 24-hour security add several layers of access control. Basement parking and direct elevators keep major resident services within the building.
Everyday Convenience in One Address
Retail, dining, offices, resident facilities, and major road links come together around one location. The three layout categories also provide different ways to arrange private and shared space.
Frequently Asked Questions
Where is Sultan Tower located?
Sultan Tower stands at Plot C-4, Main Jinnah Boulevard, Sector B, DHA Phase II, Islamabad. It sits beside the FFBL Building and opposite Mini Oval Cricket Stadium.
What apartment types are available?
The project includes 12 one-bed, 24 two-bed, and eight three-bed residences across the fifth to eighth floors.
What facilities do residents receive?
Residents receive a separate entrance and lobby, basement parking, EV charging, speed elevators, and private rooftop facilities. The rooftop includes a shared hall and BBQ area.
What smart and safety features are included?
Features include voice controls, keyless entry, fingerprint access, RFID, and a live doorbell screen. HD CCTV, security, and firefighting systems cover the wider building.
Is Sultan Tower approved and under construction?
Yes. DHA Islamabad-Rawalpindi has approved and allotted Sultan Tower. Construction is in progress, and the project gallery shows current work at the site.
A Connected Apartment Address in DHA Phase 2 Islamabad
Sultan Tower Apartments combine varied layouts, private access, smart technology, resident amenities, and upper-floor living within one mixed-use building.
Main Jinnah Boulevard connects the address with major roads, shopping, parks, and familiar landmarks. At the same time, the separate lobby and upper floors give residents their own place inside the wider project.
Together, the location, facilities, and design create a modern residential setting in DHA Phase 2 Islamabad. The Sultan Tower contact page provides the complete address and contact details.