
Sultan Tower Amenities: Smart Comfort, Lasting Value
A modern property needs more than an attractive design. People also look at parking, privacy, safety, lifts, shared spaces, dining and the systems that make everyday routines easier.
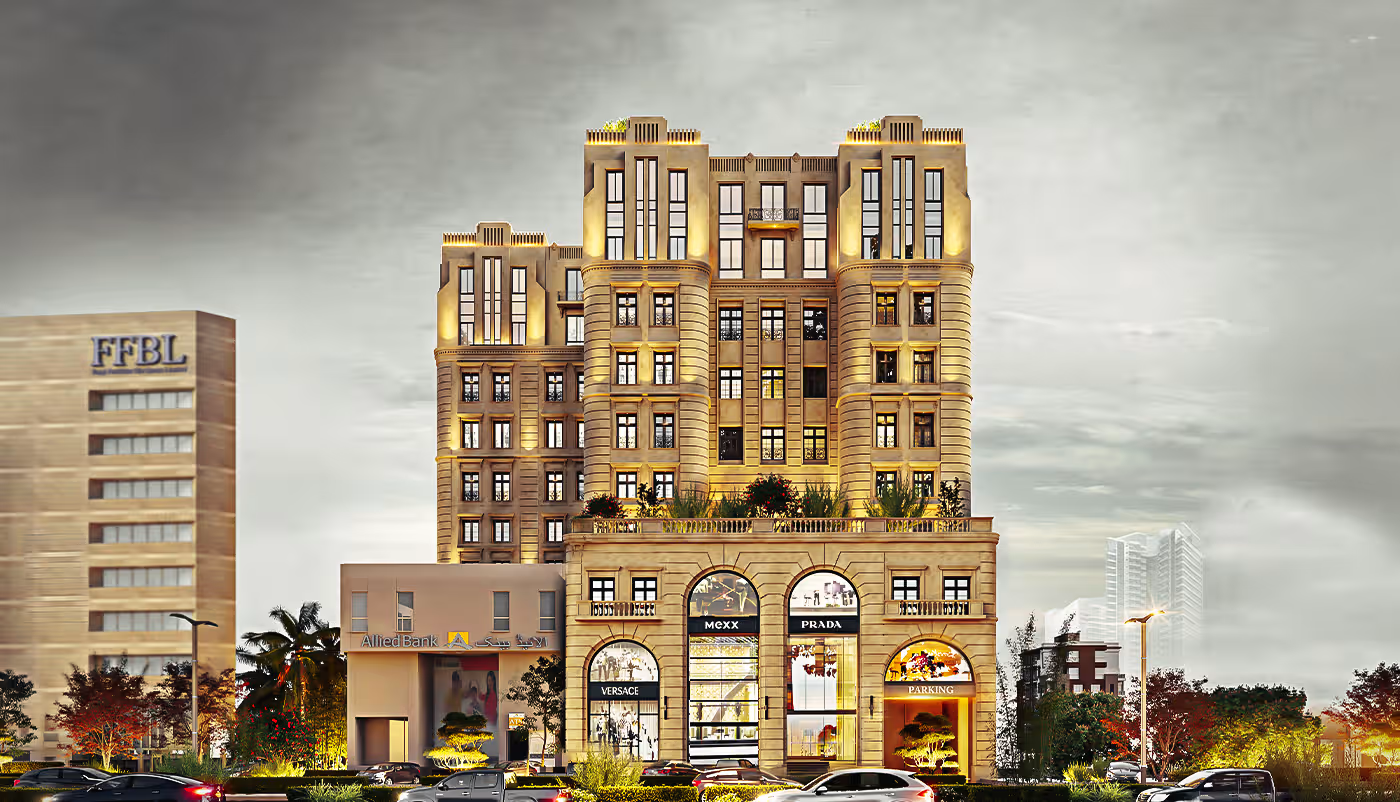
Sultan Tower brings these elements together in its plan for DHA Phase 2 Islamabad. The mixed-use layout will include apartments, corporate offices, retail spaces and dining under one address. Its amenities are designed around the different ways people will live, work, shop and spend time in the tower.
Currently under construction, Sultan Tower forms part of the Sultan Group of Companies development portfolio. The layout keeps residential and public areas clearly organised while bringing several useful facilities into the same building.
What Amenities Does Sultan Tower Offer?
Sultan Tower is planned with a broad range of amenities across its residential and commercial areas.
Key features include:
- Separate residential entrance and lobby
- High-speed lifts
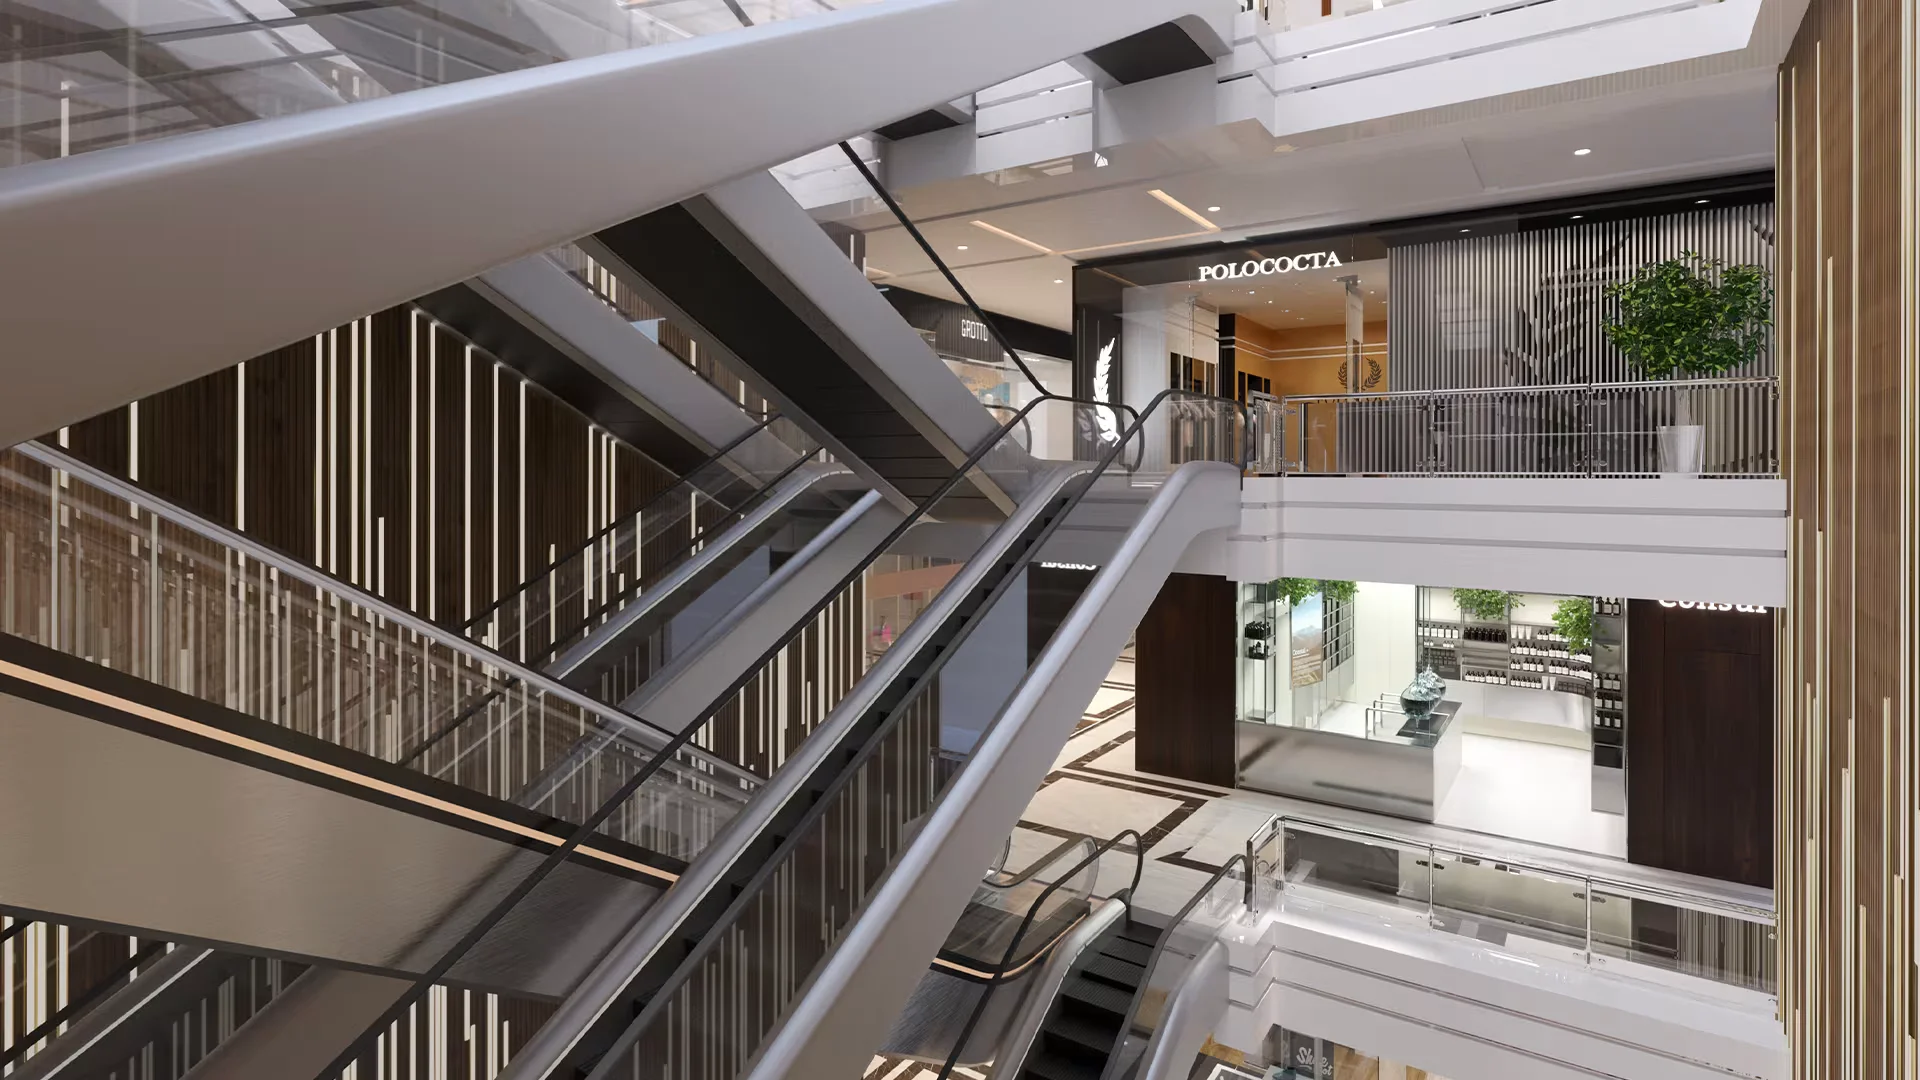
- Escalators
- Service and cargo lifts
- Basement parking
- EV charging spaces
- Security and alarm systems
- Fire detection and protection
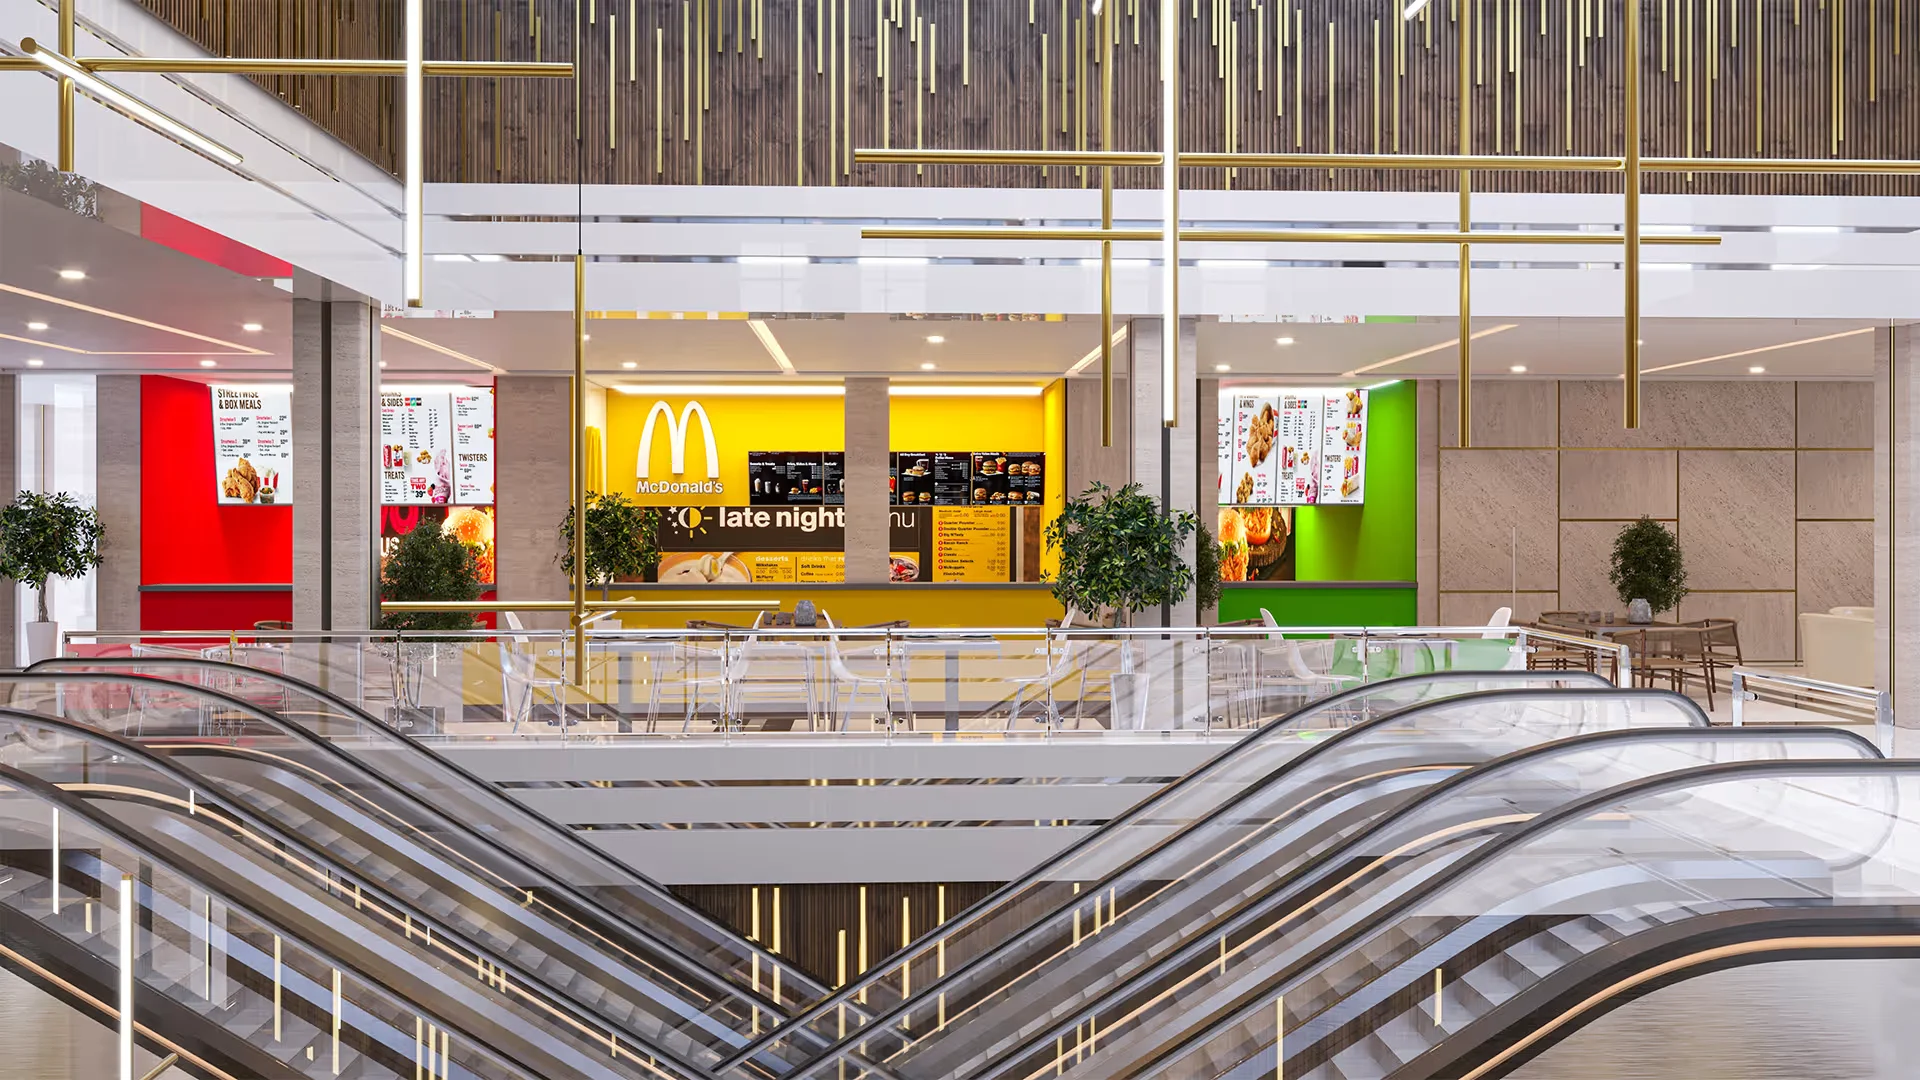
- Food court facilities
- Rooftop spaces
- Shared areas
- Cooling and ventilation systems
- Communication and utility systems
Each feature has a practical purpose. Some add privacy, while others make travel between floors, parking, safety, dining or day-to-day activities easier.
Together, they will create a more comfortable setting for residents, office staff, businesses and visitors.
Sultan Tower Amenities at a Glance
| Amenity | Main Benefit |
|---|---|
| Separate residential entrance | Keeps apartment entry more private |
| Residential lobby | Gives residents a clear arrival area |
| High-speed lifts | Makes travel between floors easier |
| Escalators | Connects commercial levels |
| Service lifts | Helps with deliveries and maintenance |
| Basement parking | Provides organised vehicle space |
| EV charging | Supports electric vehicle use |
| Security systems | Helps monitor key areas |
| Fire protection | Strengthens emergency safety |
| Food court | Provides dining options within the building |
| Rooftop facilities | Adds space for leisure and social use |
| Building systems | Supports indoor comfort and essential services |
The value of these amenities comes from regular use rather than appearance alone. Parking matters when arriving, lifts make upper floors easier to reach and safety systems remain important throughout the life of a building.
Separate Residential Entrance and Lobby
Mixed-use buildings attract different people throughout the day. Shoppers, office staff, restaurant visitors, guests and residents do not all need to follow the same route.
For this reason, a separate residential entrance and lobby form part of the Sultan Tower plan.
Apartment residents will have their own defined arrival area instead of regularly passing through public commercial floors.
Greater Privacy for Apartment Residents
A separate entrance will create a clearer divide between home and public activity.
Residents will be able to reach the apartment section through a more private route while shoppers and business visitors continue towards their own destinations.
The residential lobby will also provide a clear meeting and arrival point for guests. At the same time, residents will remain close to retail and dining options elsewhere in the tower.
This arrangement creates a useful balance between privacy and convenience.
High-Speed Lifts, Escalators and Service Lifts
A multi-storey building needs simple routes for both people and goods.
The building plan includes passenger lifts, escalators and service lifts, with each serving a different purpose.
High-Speed Lifts for Travel Between Floors
Passenger lifts will provide the main connection between different levels.
Residents will be able to travel between parking and apartment floors. Meanwhile, office staff and visitors will have direct routes towards business, dining and commercial areas without depending on stairs.
Reliable lifts are especially important when several parts of a mixed-use tower are active at the same time.
Escalators Across Commercial Floors
Escalators will make shorter journeys through the shopping areas easier.
They will also keep nearby retail levels visually connected. Visitors can continue between commercial floors without having to find a lift for every short journey.
As a result, moving through the shopping section will feel simpler.
Service and Cargo Lifts
Deliveries and maintenance have different requirements from normal passenger travel.
Service and cargo lifts will provide a dedicated route for stock, supplies, equipment and maintenance work.
Businesses can therefore move goods with less disruption to residents and other visitors.
Basement Parking and EV Charging
Parking can shape the first and last part of a visit to a mixed-use building.
The Sultan Tower plan includes basement parking for residents, office users, businesses and visitors. Vehicles will have a designated area instead of relying only on nearby roadside space.
Parking inside the tower will also provide a shorter route to lifts and other internal areas.
Parking for Residential and Commercial Use
Different parts of the building create different parking needs.
Residents need regular vehicle space near their homes. Office staff and clients require parking during working hours, while retail and dining visitors may arrive throughout the day and evening.
The basement arrangement will bring these needs into a more organised space while keeping much of the vehicle activity away from main pedestrian areas.
EV Charging for Modern Transport
Electric vehicles are becoming more common, making charging facilities increasingly useful.
EV charging spaces also form part of the parking plan.
For electric vehicle owners, access to charging near home or work can be more convenient than making a separate journey to a public charging station.
The feature also prepares the parking facilities for changing transport habits.
Security and Fire Safety
Modern comfort depends on safety as well as convenience.
Security and alarm systems are included in the Sultan Tower design, together with fire detection and protection measures.
These features are particularly important in a property that will combine residential, office, retail and dining areas.
Security Across Different Areas
Residential and commercial spaces experience different levels of public activity.
Defined entrances will help direct people towards the right sections, while monitoring and security systems will add another layer of control around key areas.
This arrangement will allow public sections to remain active while helping maintain greater privacy around the residential floors.
Fire Detection and Protection
Fire safety is essential in any multi-storey building.
Detection systems, alarms, emergency routes and fire protection measures form part of the overall safety plan.
They may be less visible than a lobby, food court or rooftop, but they remain essential for residents, employees, customers and guests.



Essential Systems for Everyday Comfort
Some of the most important amenities work quietly in the background.
Cooling, ventilation, lighting, water supply, drainage and communication systems all influence how comfortable and functional a property feels.
These essential services are also included in the Sultan Tower plan.
Cooling and Ventilation
Islamabad experiences warm summers, so indoor temperature control plays an important role in everyday comfort.
Cooling and ventilation systems will serve apartments, offices, retail areas and shared spaces throughout the tower.
Water, Lighting and Communication Systems
Basic services also need to work reliably across several floors.
Water supply and drainage will serve residential and commercial sections. Lighting will support the safe and practical use of private and shared spaces, while communication systems will serve both homes and offices.
An attractive interior can create a strong first impression. However, reliable services have a greater effect on everyday comfort over time.
Food Court and Dining Within the Tower
Having dining options within the same building can save time for people who live, work or shop there.
A dedicated Sultan Tower food court forms part of the mixed-use layout.
Residents will have dining options close to home, while office staff can reach food without making a longer journey away from work. Shoppers will also be able to combine retail visits with coffee, snacks or meals.
A Dining Floor for Different Visitors
The food court will serve more than one group.
Office activity can create demand during working hours. Retail floors will attract shoppers, while apartments will add regular activity beyond the normal office day.
Dining therefore fits naturally with the other uses planned within the tower rather than sitting as an isolated part of the property.
Rooftop Spaces Beyond the Main Floors
Apartment living can benefit from shared areas beyond the private home.
Rooftop facilities form part of the residential plan at Sultan Tower, extending usable space beyond the apartment floors.
These areas will offer a different setting from enclosed indoor spaces and provide more room for leisure and shared activities.
More Shared Space for Residents
The rooftop will give residents another place to spend time without leaving the building.
It can also make high-rise living feel less limited by the boundaries of an individual apartment.
Using the rooftop for shared facilities adds another useful element to the residential experience.
Amenities for Corporate Offices
Corporate offices need more than floor area.
Employees need parking, lifts, cooling, communication systems and places to eat. Clients also need a clear route from arrival to the office floor.
The corporate section will benefit from the wider facilities included throughout Sultan Tower.
A More Practical Working Environment
Basement parking will make arrival easier for staff and clients. Lifts will connect the office floor with other levels, while dining nearby can make lunch breaks more convenient.
Cooling and communication services will also form part of the working environment.
Because these features are available within the same tower, businesses will benefit from services beyond their individual office spaces.
A Connected Location in DHA Phase 2 Islamabad
Amenities become more useful when the surrounding location also makes everyday travel easier.
Sultan Tower is located on Jinnah Boulevard in Sector B, DHA Phase 2 Islamabad, near the FFBL Building and Mini Oval Cricket Ground.
The location also provides connections towards GT Road, Giga Mall, Central Park DHA II and Islamabad Expressway.
Useful for Residents and Businesses
Residents will have nearby access to shopping, recreation and major roads.
For businesses, road connections matter for staff, clients, deliveries and visitors. Offices and commercial spaces will therefore benefit from both the facilities within the tower and its position in DHA Phase 2 Islamabad.
Together, the internal features and surrounding road links strengthen the practical appeal of the address.
How Amenities Contribute to Lasting Value
Amenities can add value when they continue to meet real needs over time.
Parking remains useful for residents and visitors. Lifts are essential in a multi-storey property, while security and fire systems remain important throughout its use.
Dining options, shared areas and rooftop facilities also give people more ways to use a building. EV charging adds another practical feature as electric vehicles become more common.
Property value depends on several factors, including location, construction quality, maintenance, market demand and the type of space selected. However, useful amenities can strengthen the long-term appeal and function of a property.
Sultan Group of Companies and Sultan Tower
Sultan Tower forms part of the real estate development portfolio of Sultan Group of Companies.
The project is currently under construction in DHA Phase 2 Islamabad. Its mixed-use plan brings apartments, corporate offices, retail spaces and food businesses together within one address.
The amenity plan complements this mix through residential privacy, parking, easier travel between floors, safety, dining, shared areas and essential services.
Rather than depending on one major feature, the tower is designed to bring several practical elements together.
Frequently Asked Questions About Sultan Tower Amenities
What are the main Sultan Tower amenities?
Sultan Tower is planned with a separate residential entrance and lobby, high-speed lifts, escalators, basement parking, EV charging, security systems, fire protection, food court facilities, rooftop spaces and essential building services.
Does Sultan Tower have a separate residential entrance?
A separate residential entrance and lobby form part of the design, helping keep apartment access distinct from the public commercial areas.
Is basement parking available at Sultan Tower?
Basement parking is included in the building plan for residents, office users, businesses and visitors.
Does Sultan Tower provide EV charging?
EV charging spaces are included in the parking plan for electric vehicles.
Does Sultan Tower have a food court?
A dedicated food court forms part of the mixed-use plan and will provide dining options for residents, office staff, shoppers and visitors.
What rooftop facilities are planned?
Rooftop areas form part of the design and will provide shared space for leisure and social activities beyond the main apartment floors.
Is Sultan Tower completed?
No. Sultan Tower is currently under construction in DHA Phase 2 Islamabad. The amenities discussed here form part of the building plan and are not presented as facilities already operating in a completed tower.
Where is Sultan Tower located?
Sultan Tower is located on Jinnah Boulevard, Sector B, DHA Phase 2 Islamabad, near the FFBL Building and Mini Oval Cricket Ground.
Smart Comfort Built Around Everyday Needs
A useful amenity should make everyday life easier rather than simply make a list look impressive.
At Sultan Tower, a separate residential entrance is designed to add privacy. High-speed lifts and escalators will simplify travel between levels, while basement parking and EV charging will address different vehicle needs.
Security and fire protection focus on safety. Dining and rooftop facilities will create more ways to use the tower, while cooling, ventilation, water, lighting and communication services will work behind the scenes.
Together, these features are designed to create a mixed-use address where living, working, shopping and dining can come together in DHA Phase 2 Islamabad.
