
Commercial Shops at Sultan Tower: A Rewarding Journey
Picture a customer visiting for the first time. They turn onto Main Jinnah Boulevard and spot the tower beside the FFBL Building. After parking below, they head towards the shops. Before they reach a shopfront, the address and arrival have already shaped their first view.
The commercial shops at Sultan Tower form part of this planned route. The plan places 160 shops on four levels at the base of the high-rise. Together, they create the main shopping area in DHA Phase 2 Islamabad.
Sultan Tower is DHA-approved, allotted and under construction. The plan also includes a food court, offices, co-working space and apartments. However, a business considering retail space can begin with the shop itself.
How Commercial Shops Are Arranged
The approved commercial shop plan runs from the lower ground floor to the second floor. The table shows the number of shops on each level.
| Retail level | Number of shops |
|---|---|
| Lower ground floor | 27 |
| Ground floor | 37 |
| First floor | 48 |
| Second floor | 48 |
The ground floor will welcome visitors at the main entrance. The lower ground will continue the shopping area below it. Meanwhile, the first and second floors will add more shopfronts above. The food court will sit directly over the second floor.
This plan gives businesses several choices. They can compare entrance-level presence, shop size and distance from the lifts or escalators. Therefore, the floor plan is an important part of the selection.
Details for Comparing Commercial Shops
Each shop has a number, area, floor, total price and payment figures. The retail page lets visitors search by number and filter the options by size or price.
Shops on the same level can still differ in size, position and cost. As a result, each listing needs its own review.
An Address People Can Recognize
The address is Plot C-4, Main Jinnah Boulevard, Sector B, DHA Phase II (DHA Phase 2), Islamabad. Sultan Tower is next to the FFBL Building and faces the Mini Oval Cricket Stadium.
These landmarks make directions easier to share. They can appear on social media, online maps and delivery notes. In addition, first-time visitors have two nearby reference points.
Main Jinnah Boulevard places the commercial shops near homes, offices, parks and known shopping destinations in DHA Phase 2.
Road Links Beyond DHA Phase 2
Nearby roads extend the reach of the address. GT Road is one minute from Sultan Tower. Giga Mall and Central Park DHA II are two minutes away. Islamabad Expressway is five minutes from the project.
These routes link the address with Islamabad and Rawalpindi. They also support staff travel, deliveries and customer visits across the twin cities.
Choosing Commercial Shops from the Inside Out
Shop size matters, but it is only a starting point. A better question is simple: what must happen inside the shop each day?
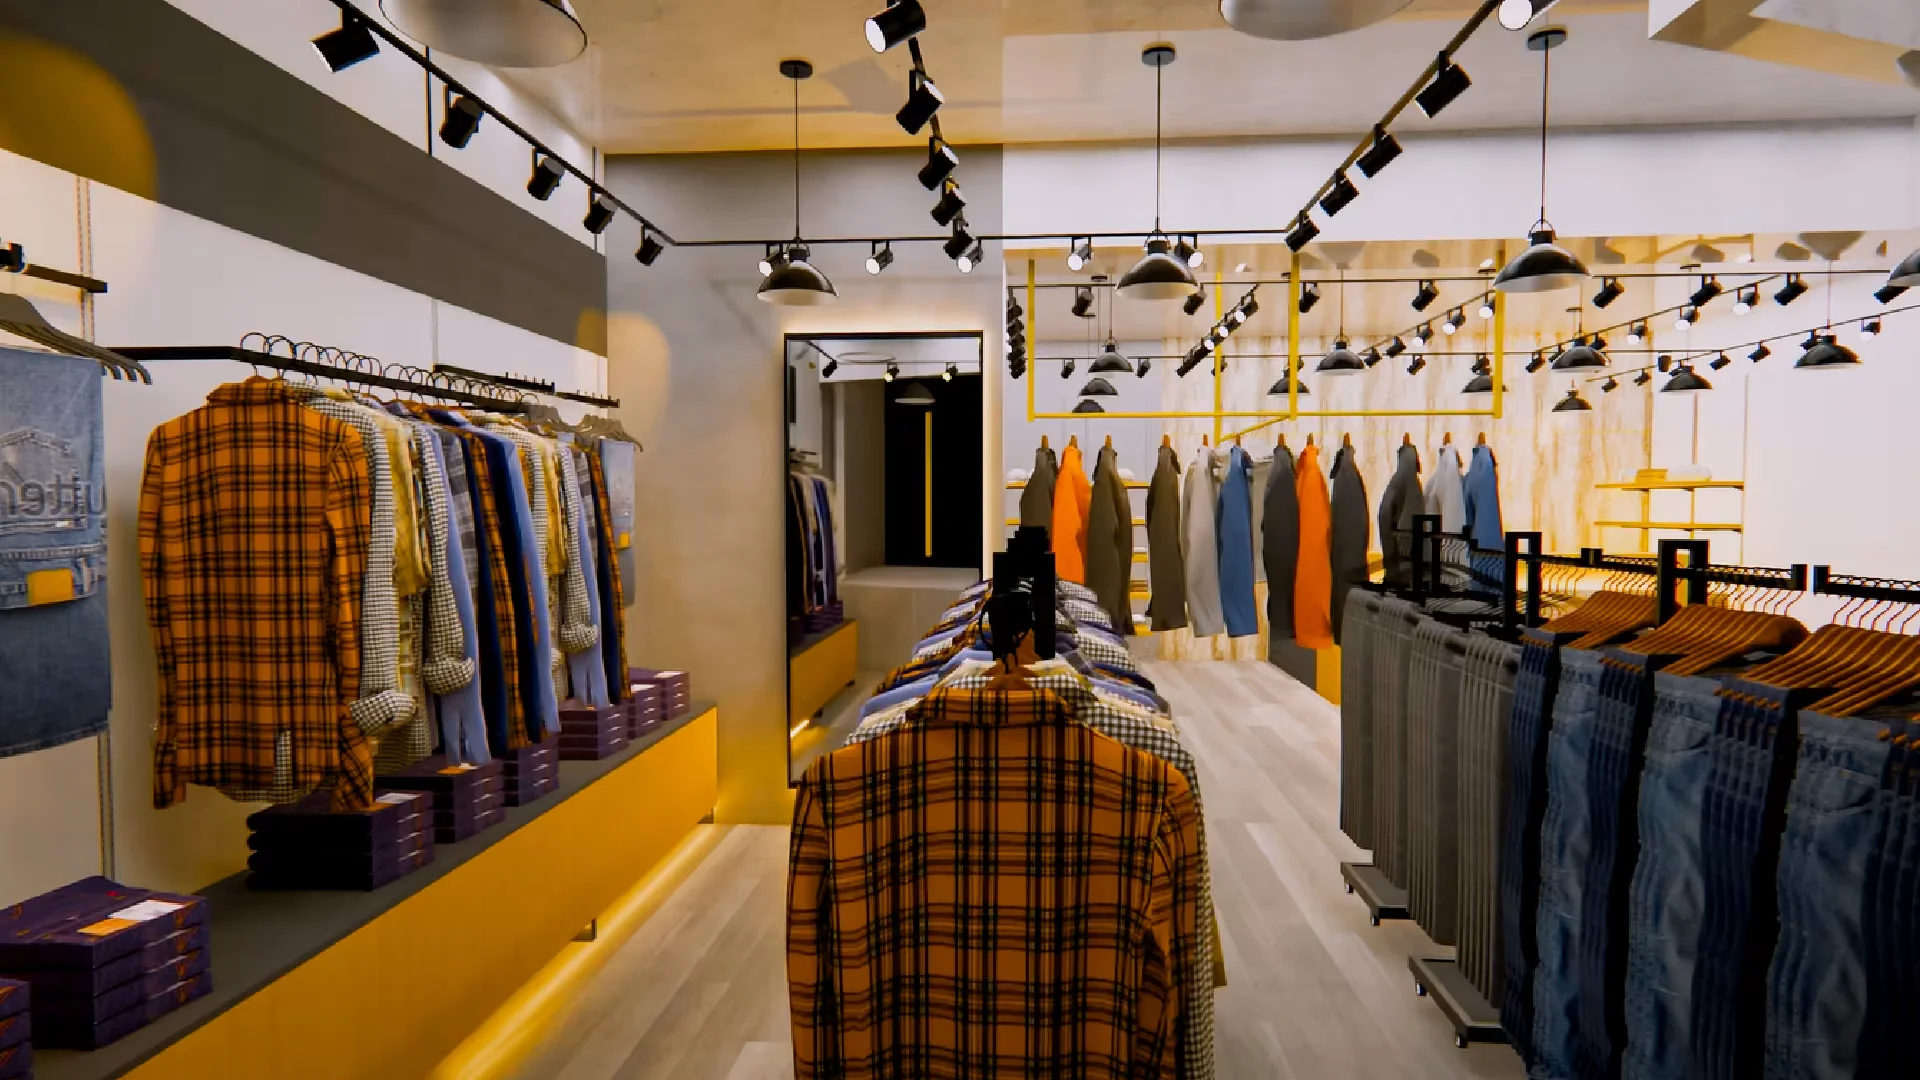
Fashion outlets often need displays, fitting areas and open customer routes. Technology retailers need product tables and advice counters. Beauty, jeweler and service brands often need a quieter place for discussion.
The commercial shops offer different sizes and positions. A business can match them with its daily work. It can then divide the area between customer space, stock and staff needs.



From Shopfront to Service Counter
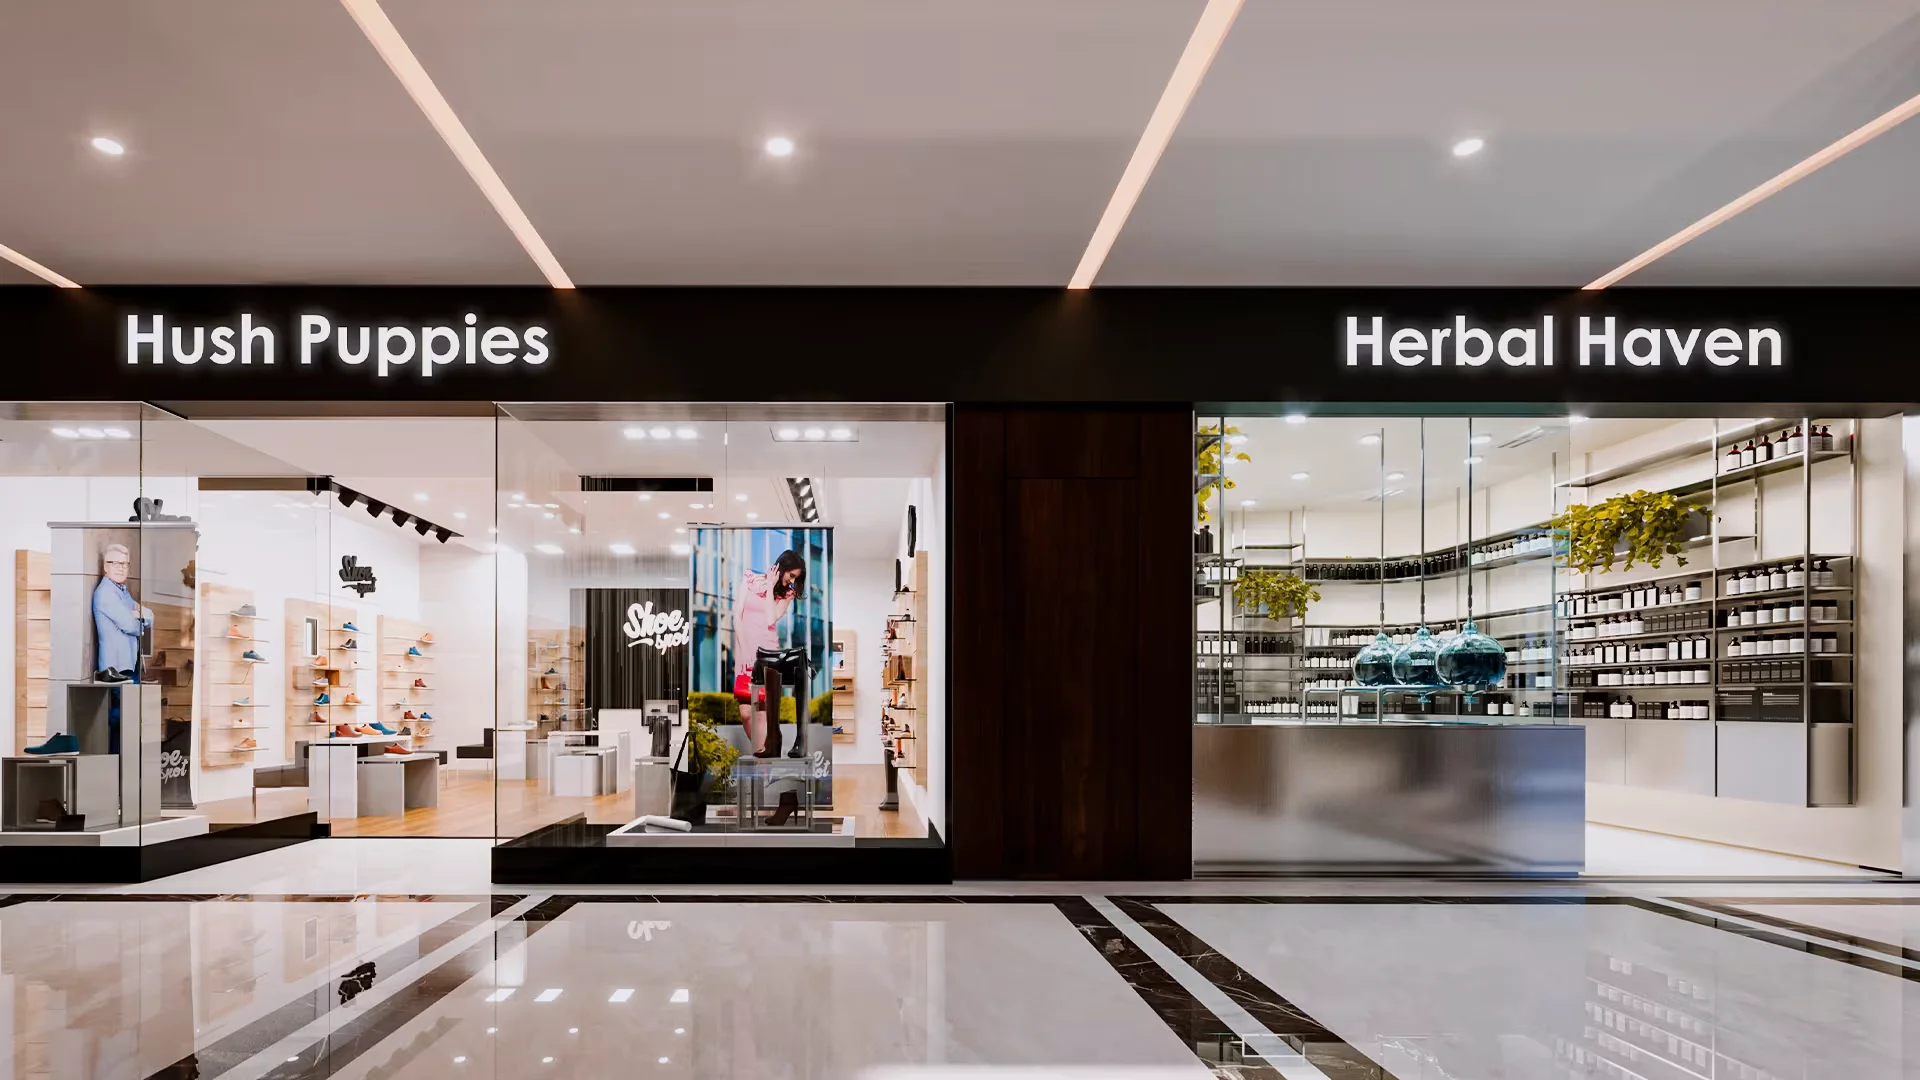
The shopfront introduces the brand before staff speak to anyone. A clear name, focused display and well-lit entrance tell customers what they will find inside.
Inside, key products need a visible place. Main paths should stay open, and the service counter should be easy to find. Colors, materials and signs can then carry the same identity throughout.
A shop entrance also needs open space. People should be able to step inside and see the main offer at once. Tall fixtures near the doorway can block that view. Lower displays keep the sight line open and guide attention towards the products.
The payment counter needs a sensible place as well. It should be easy to find without taking over the shopfront. Nearby space can hold bags, wrapping items or small stock used during service. This helps the front area stay neat.
Lighting completes the layout. General light supports easy movement, while focused light draws attention to new items or key displays. Together, these details help the shop look inviting from the retail walkway.
A focused display guides attention without filling every surface. Therefore, the offer remains easy to understand.
Space for Stock and Staff
The less visible areas still shape daily work. Stock needs an orderly place. Staff also need room to move between storage, displays and the payment counter.
A business can therefore review a shop in two parts: what customers see and what staff need behind it.
From Parking to the Commercial Shops
A retail visit begins before the shop entrance. Sultan Tower supports that journey with basement parking, lifts, escalators and planned safety systems.
Parking Below the Public Floors
Basement parking will keep vehicles away from the shopping floors. It will also give drivers a set arrival point with internal access to the tower.
The parking plan also includes EV charging spaces. They will serve the commercial shops and the other parts of the building.
Moving Between Four Levels
Lifts and escalators will link the lower ground, ground, first and second floors. Visitors can change levels and continue browsing without leaving the shopping area.
The same system will connect the shops with the food court above. As a result, visitors can move from shopping to dining inside the tower.
Safety Within the Shared Areas
The building plan includes HD CCTV, controlled access, emergency stairs and a modern firefighting system. These features cover common areas used by visitors, staff and businesses.
Shop fit-outs, electrical work and signs will follow the building rules and signed documents. This keeps each shop in line with the tower’s safety and design needs.
Retail at the Base of a Mixed-Use High-Rise
Each part of the tower has a set place. Shops run from the lower ground to the second floor. The food court has a dedicated place on the third floor. Offices and co-working space follow on the fourth. Apartments continue from the fifth to the eighth floors and use a separate entrance and lobby.
For the commercial shops, this creates a clear place at the base of the building. People will visit the tower for several reasons. However, the shopping floors will keep their own role.
The food court also gives a shopping visit a natural next step. People can move from browsing to a meal or coffee in the same building. Meanwhile, the separate residential entrance keeps private access away from the public floors.
Confirming Available Commercial Shops
The retail page helps a business create a shortlist. However, current availability still needs formal confirmation because shops are selected over time.
Next, the Sultan Tower sales team checks the chosen shop number. The team then provides its current status, full price sheet and agreement terms.
This creates a clear order: search the retail plan, make a shortlist and confirm the final choice before booking.
How the Three-Year Payment Schedule Is Divided
The payment plan for commercial shops has three stages. First, a 30% down payment secures the selected shop. Another 60% is paid over three years through:
- 36 monthly instalments
- 12 quarterly instalments
The final 10% is due on possession. Both choices cover three years. The monthly route uses 36 payment dates, while the quarterly route uses 12.
Every shop has its own total price. Therefore, the amount due at each stage will also change. The retail listing shows the figures, while the sales team provides the final breakdown.
Current Project Status: August 2026
As of August 2026, Sultan Tower is DHA-approved, allotted and under construction on Main Jinnah Boulevard. The project gallery shows the design and current work.
The vision led by Sultan Group of Companies brings shops, food businesses, workplaces and apartments into one high-rise. The retail floors form its public base and give brands a visible setting in DHA Phase 2 Islamabad.
Frequently Asked Questions About Commercial Shops
Which Sultan Tower floors contain retail shops?
Retail occupies four consecutive levels: the lower ground, ground, first and second floors. The food court begins on the third floor.
How are the shops divided between the floors?
The plan includes 160 shops. It places 27 on the lower ground, 37 on the ground floor and 48 on each of the first and second floors.
How can I compare the available options?
The official retail page can be searched by shop number and filtered by area or price. Each listing includes the floor, size, total price, down payment and instalment figures.
What building facilities support the retail section?
The plan includes lifts, escalators, basement parking, EV charging, HD CCTV, controlled access, emergency stairs and a modern firefighting system.
How are payments arranged?
The payment plan starts with 30% down. Another 60% is paid through 36 monthly or 12 quarterly instalments. The last 10% is due on possession.
Find the Commercial Shop That Fits the Plan
The right choice brings three things together: the floor, the shop layout and the payment figures. Sultan Tower presents all three across four connected retail levels on Main Jinnah Boulevard.
Explore the latest commercial shops and shortlist the options that match the business plan. Then, contact the Sultan Tower team to confirm current availability in DHA Phase 2 Islamabad.
