
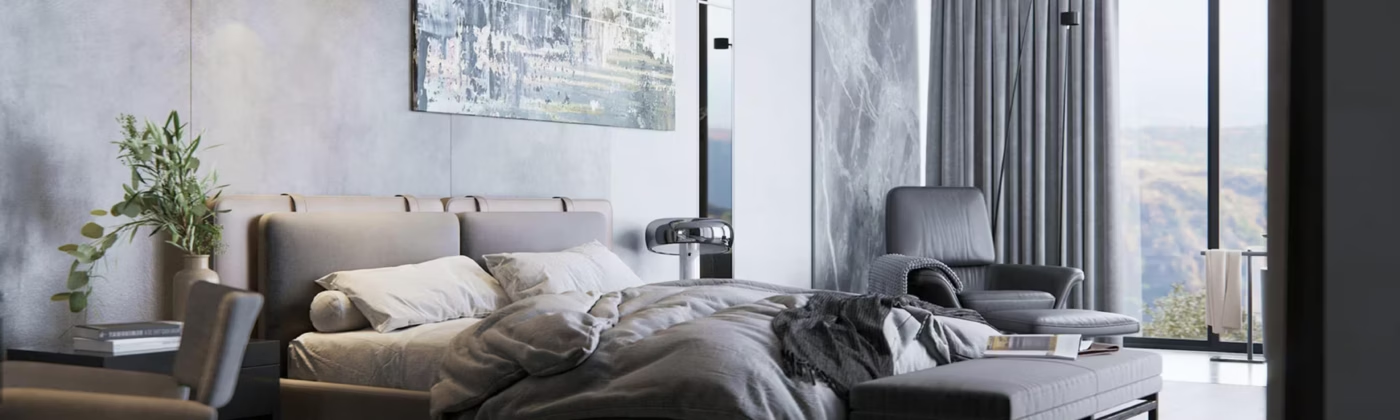
Spacious 3 Bedroom Apartments in DHA 2 Islamabad
At Sultan Tower, we have eight 3-bedroom apartments on the 7th and 8th floors with four on each floor. A good apartment provides easy access to them and make daily life comfortable.
The choice of apartment starts with the drawing. The listed area will tell you how much space there is, but that’s it.
That’s the conversation we want to have with you. Which flat is the one that suits the way you live? What’s included? What does the purchase entail?
Our Three Bedroom Apartments by Floor and Size
The table below shows floor, unit number and total area of the apartment
| Floor | Unit number | Listed total area (sq ft) |
| 7th | 1F7 | 1,751.40 |
| 7th | 4F7 | 2,342.41 |
| 7th | 5F7 | 2,270.47 |
| 7th | 6F7 | 1,522.51 |
| 8th | 1F8 | 1,751.40 |
| 8th | 4F8 | 2,342.41 |
| 8th | 5F8 | 2,270.47 |
| 8th | 6F8 | 1,522.51 |
4F7 and 5F7 are 71.94 sq ft apart in listed area. The individual drawings will tell you how the rooms and shared areas make use of the area.
A Layout That Works Beyond the Bedroom Count
Bedrooms and Shared Space
Each of the three-bedroom apartments has a lounge, a kitchen and bathrooms.
We’ve put the usable room dimensions first on a listing. A bed that leaves no room at all to open the wardrobe is a non-starter. Same with a dining table that effectively blocks the main passage through the lounge.
Bring the measurements of the furniture you’re planning to keep. We’ll use those in conjunction with the drawing to go through the bedroom and the shared living area. Makes it all very much specific to your own household.
A room for two kids will need space for study and storage as well as beds. A guest room has a very different role. Work out how you want to use the three rooms before you go spending any money on extra area which simply doesn’t have a clear purpose.
The kitchen is equally important. Look at the space allocated for your fridge and the other appliances, then follow the path to the dining area. Laundry, additional storage and staff areas all have their own layout requirements which will be apparent on the plan of the apartment you’ve selected.

Windows Balconies and Outlook
Window positions and the orientation of the apartment will have a huge effect on the amount of daylight and the level of privacy. Balconies are only possible in certain floor plans and the view will vary depending on the position of the apartment.
For us the useful question is how the rooms work through a day. Think about the bedroom that you use for work or the lounge that you use in the evening.
Features Included in Our Semi-Furnished Apartments
Finishes Kitchen Fittings and Storage
Our semi-furnished apartments include these fittings at handover:
- Master Tiles and marble finishes.
- Fitted kitchen cabinets and Kenwood kitchen hoods.
- Porta bathroom accessories.
- Built-in storage for clothing and household goods.
The written fittings list is your guide to separate out what we provide from what you will be buying yourself.
Door Access and Room Controls
Our apartments have fingerprint and card access, a live video doorbell display and controls for the lights and curtains. The air conditioning controls will work with compatible equipment.
The doorbell screen will show you what’s outside your entrance prior to you opening the door. As part of your visit we’ll go through the controls and the kit that comes with your unit.
Our Location Access and Shared Facilities
Find Us on Main Jinnah Boulevard
Sultan Tower is at Plot C-4, Main Jinnah Boulevard, Sector B, DHA Phase II. The FFBL building is right next to us and the Mini Oval Cricket Stadium is directly opposite the project.
Use those landmarks when planning your journey. Then go ahead and test the trips that are important to you the trip to work/school at your normal time being the obvious example. The journey is shaped by traffic and by your destination so your own journey is far more useful than a general travel time claim.
Retail will be on the lower ground up to the second floor. The food court will be on the third floor, offices on the fourth and the apartments from the fifth to the eighth.

From the Entrance to Your Floor
There is a residential entrance and lobby for the apartment residents to have their own way in.
Two passenger lifts will serve the residential levels. A separate cargo lift will be used for furniture and larger household deliveries. Basement parking will link to the lifts to provide a route from the cars to the apartments.
Imagine arriving with groceries or a pushchair. The route from your car park to the lift is just as important as the entrance itself.
Visitor entry, delivery arrangements and furniture moves all belong in the same discussion. Read the building rules prior to you moving in and pass on the relevant bits to your regular visitors.
Parking is of course an issue for households with more than one car. The parking charge in the published rates is for one space only. Please discuss the bay associated with your booking, the access to it and visitor parking with us.
Rooftop Space and Building Care
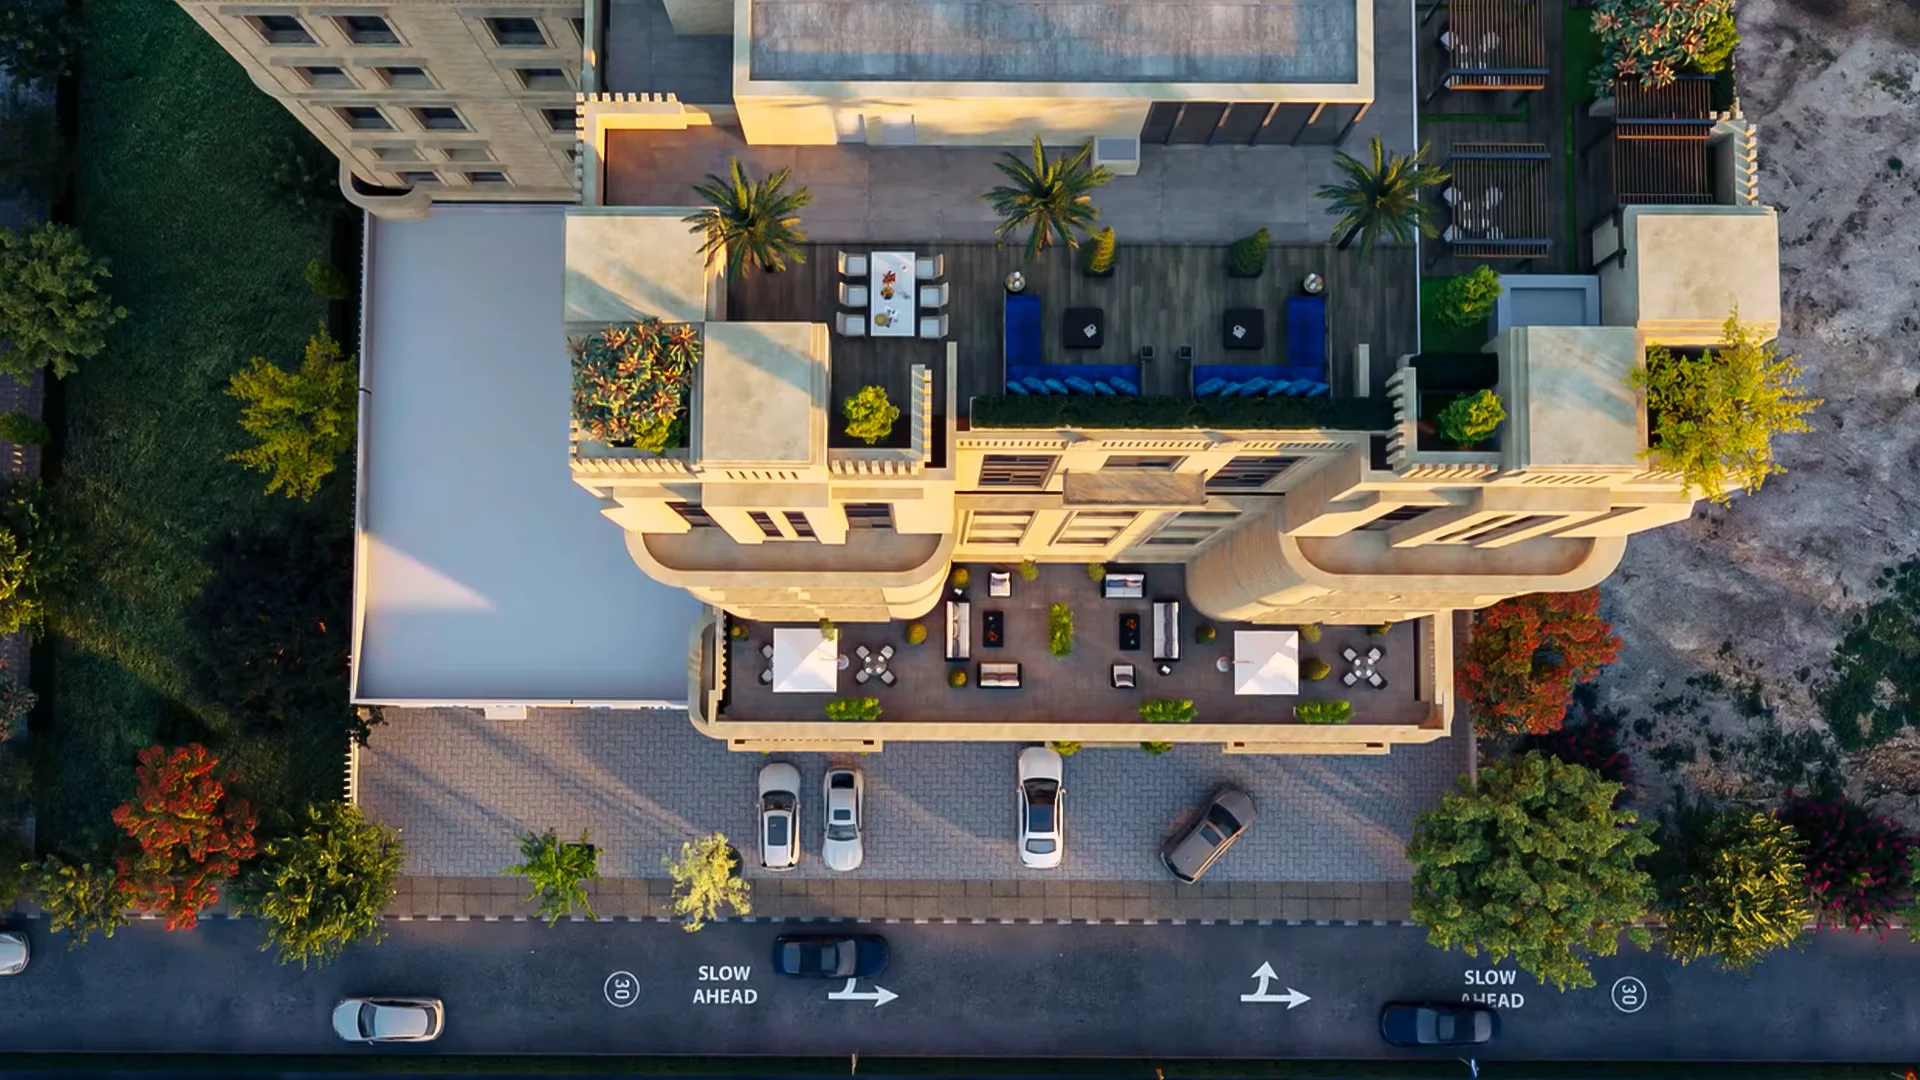
Our rooftop will have a shared hall and a BBQ area for the residents. That will give us space for some outdoor socialising.
Building management will look after the shared passages, lobbies and common areas. The residential design also incorporates a garbage chute for household waste.
Cameras, manned security, fire detection, firefighting equipment and emergency stairs are all part of our building design.
Check the event booking arrangements and access hours before you plan any get-togethers. When you get the flat you need to know the emergency exits and keep the passages clear of your own stuff.
Purchase Price Payment Plan and Monthly Costs
The Cost of Buying
We’ll quote the apartment number you pick, with the floor, listed area and fittings alongside the price. The cost sheet will give you a full picture prior to booking.
Before you book, match the buyer’s name, unit number, floor and area across the quote and the agreement. Any differences between the documents should be noted prior to payment, whilst everyone is still looking at the same offer.
Our payment plan kicks off with a 30% deposit. You then pay 60% over three years via either 36 monthly instalments or 12 quarterly instalments. The final 10% is due at possession (when you get the apartment).
Look past the first payment. Put the instalment dates and the final payment into your budget as a package, then allow for the cost of moving and furnishing the flat. Keep all the receipts as you go along and take the terms of the agreement regarding late payments and booking transfers into account.
Parking costs extra. Our published plan lists 150 square feet at PKR 12,000 per square foot, bringing the parking charge to PKR 1.8 million. Utility connection charges are extra.
Regular Running Costs
Maintenance follows market rates. Utility bills depend on your usage.
You can get the current written maintenance fee and service breakdown from our team. It will tell you exactly what the charge covers in terms of shared services (cleaning, lift maintenance, building staff etc.
We’ll also go into the utility billing arrangement and whether there’s an additional charge for backup power.
Construction and Handover
We’re building Sultan Tower and construction is currently underway. Our expected delivery year is 2028. The handover date and handover conditions for your apartment will be set out in the written agreement.
During the site visit we’ll go through the current stage and what’s to come. Use the dated progress updates to track the project rather than just an old image or a vague description.
We’ll explain the dates that are attached to your booking before you go ahead and commit to a move or to ordering large furniture.
At handover, compare the apartment with the drawing and fittings list as agreed.
Make it practical. Open the cupboards, turn on the taps and try the windows. Look properly at the fittings you’ll be using on a daily basis. Put all your observations into one list with photos and precise locations so that each point is easy to follow up on. Discuss the repair arrangements with our team. A specific record is far better than a general comment that the finish needs looking at.
Resale and Rental Decisions
For a resale, the flat number and asking price only tell half the story. You also need the payment history, the balance outstanding, the property documents and the transfer terms. Get those all in order from the outset.
Set your asking price against the prices actually achieved on completed transactions for comparable apartments. The condition of the unit, the payment status and the demand at the time will all have an impact on the sale. A higher asking price will not necessarily result in a faster resale or a completed transaction.
For rental planning, you work from the current local comparables and the building’s own rental rules. You work out what’s left after the owner’s expenses, repairs and the gaps. At the beginning of the tenancy you record the condition of the apartment and the fittings as well as the written terms.
Frequently Asked Questions
Are all the 3 bedroom apartments the same size?
Is parking included in the price?
Parking costs extra. We’ll include the charge in your cost breakdown before you book.
What furniture do I need to add?
You choose the furniture. The beds, the sofas, the dining furniture and all the other loose bits of household goods are all part of your own setup.
Do I pay both monthly and quarterly instalments?
No. You pick one of the instalment plans (monthly or quarterly) and that’s the way you pay the 60%.
Who pays the bills if I rent the apartment out?
For a rented apartment, you need to have in writing who pays what and who is responsible for repairs. That way you don’t end up having the same conversation every month.
