
Apartments in DHA Phase 2 Islamabad: A Fresh Start Upstairs
- Apartments at Sultan Tower
- Location and Nearby Landmarks
- Apartment Sizes and Interior Layouts
- Access and Shared Facilities
- Utilities and Building Management
- Shopping, Dining and Shared Spaces
- Apartments on Installments in DHA Phase 2 Islamabad
- Construction Progress and Expected Delivery
- Frequently Asked Questions
- Arrange a Viewing
Buying an apartment gives you a space to live in or rent out for income. At Sultan Tower, we offer one-bedroom, two-bedroom and three-bedroom apartments in different sizes and layouts. Some units have more living space, while others have more storage and service space. Choose what works best for you and your budget. Our apartments in DHA Phase 2 Islamabad let you own property in a prime location on Main Jinnah Boulevard.
Apartments at Sultan Tower
Across the fifth through eighth floors, we have a total of 44 apartments. Their sizes range from about 509 to 2342 square feet. You can choose from a variety of apartment sizes, all in the same building.
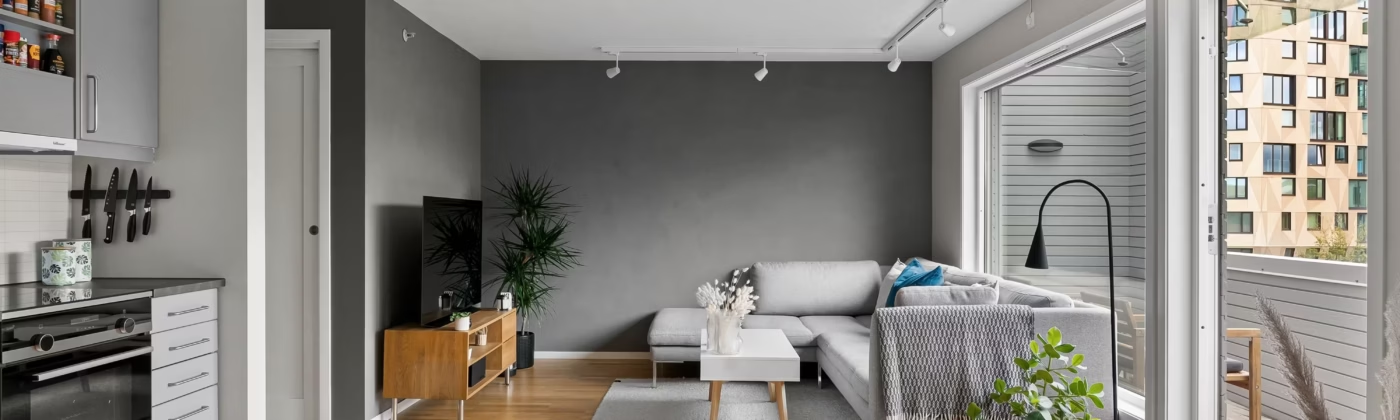
Our apartments come in different sizes and layouts to suit how you live. Bedrooms offer privacy, while the lounge gives you space to spend time together. Choose the layout that works best for you.
One Bedroom Apartments
Each one-bedroom apartment has a separate bedroom and lounge, with a kitchen and bathroom nearby. Fitted storage provides space for clothes and linen. Some units also include a dressing area.
Separating the bedroom from the shared living space gives you a private room to relax in. Your lounge remains available for sitting and dining. Dressing areas differ between plans so their size and position belong in the discussion about your selected unit.

Two Bedroom Apartments
Two-bedroom apartments include attached bathrooms and a family lounge with a fitted kitchen. Some plans have a separate store beside the lounge. Others include laundry space while some apartments with an open kitchen also have a staff room.
That staff room has a bathroom, which brings the total to three bathrooms in those units. These added areas explain some differences between two-bedroom drawings. During a visit we can go through them and explain which spaces come with each unit.

Three Bedroom Apartments
At Sultan Tower, we offer eight three-bedroom apartments on the. seventh and eighth floors, with four on each floor. Each apartment has three bedrooms, a lounge, a kitchen and bathroom facilities. Fitted storage provides space for clothes and household items. Bedrooms offer privacy while the lounge has room for sitting, dining and spending time with family.

Location and Nearby Landmarks
Sultan Tower is at Plot C-4 in Sector B of DHA Phase 2 Islamabad. We’re on Main Jinnah Boulevard beside the FFBL Building and opposite Mini Oval Cricket Ground.
Being close to known landmarks also makes an address easier to find. Residents can use these places when giving directions to guests or delivery drivers. Apartments on Main Jinnah Boulevard share that location with shops and offices planned within Sultan Tower.
Connections With Islamabad and Rawalpindi
GT Road connects this area with Rawalpindi and nearby places. Islamabad Expressway provides a route towards Islamabad. Both roads serve people travelling between the twin cities for work and other daily needs.
Road access matters throughout the week. Journeys start and end at different times so travel time depends on traffic and destination. During a site visit you can see the surrounding roads, major landmarks and approaches to the building.
Apartment Sizes and Interior Layouts
Sultan Tower apartments vary in size by bedroom count and unit number. The table below shows the total number of apartments and the minimum and maximum sizes for each category.
| Apartment type | Number of apartments | Smallest area in square feet | Largest area in square feet |
| One bedroom | 12 | 509.03 | 676.70 |
| Two bedrooms | 24 | 985.58 | 1732.03 |
| Three bedrooms | 8 | 1522.51 | 2342.41 |
Two apartments with the same bedroom count can have different room sizes. Each individual drawing shows how much space goes to bedrooms and shared rooms along with storage and service areas.
Kitchens and Storage
Kitchens will have fitted cupboards and a Kenwood hood above the cooking area. Cupboards provide room for cookware and daily supplies. Additional stores and laundry areas belong to selected plans.
Our apartments come with finishes and fittings at handover. These include Master Tiles and marble finishes with Porta accessories in bathrooms.
Semi-furnished apartments include these listed items while furniture and loose household goods remain part of your own setup. You can decorate your space according to your personal liking and preferences.
Windows and Balconies
Window size and position affect daylight inside an apartment. Residents can enjoy views of Mini Oval Cricket Ground and the Margalla Hills along with nearby parts of DHA. Floor level and direction affect the view from each unit.
A few of our layouts include balconies. We show each balcony’s size and location on the drawing, along with the room that opens onto it. These details vary even between apartments with the same number of bedrooms.
Access and Shared Facilities
Residents will have a separate entrance and lobby away from commercial floors. Two passenger lifts will connect this lobby with apartment levels. Shared passages will then lead from lifts to individual apartments.
Furniture and other heavy items will move through the building in a separate cargo lift. Without blocking the main lifts area. This gives household deliveries their own route and leaves passenger lifts for residents and visitors.
Basement Parking
Double basement parking forms part of our building plan. Both levels will have driveways and lift access with spaces for charging electric vehicles. We have eight electric vehicle charging spaces with four in each parking area.
Lifts will connect parking with the apartment floors. Residents will be able to take belongings from their cars to their apartments directly through this route. Parking carries a separate charge and this covers an area of 150 square feet.
Utilities and Building Management
Lights and Door Access
Voice controls will operate lights and curtains inside apartments. Cooling controls will need a compatible air conditioner and a connection to the system. During your visit we can go through the equipment list for your chosen apartment.
Our entry options include fingerprint recognition, access cards and keyless entry. The video doorbell display lets you see outside your apartment in real time even when no one rings the bell.
Care of Common Areas
Building management will look after shared passages and lobbies along with other common facilities. Regular cleaning will keep these areas ready for daily use. Repairs will help keep lifts and shared fittings in working order.
We’ll also provide a garbage chute so you can dispose of household waste and keep bags away from apartment entrances.
Security and Fire Safety
We’ll provide two security guards on each residential floor and cameras in shared areas. Your apartment will have smoke detectors and fire alarms. The building will also have firefighting equipment and separate emergency stairs leading to ground level.
Our safety features help prevent accidents and protect residents through security staff, fire detection systems, firefighting equipment and emergency stairs.
Shopping, Dining and Shared Spaces
Along with apartments we offer shops, food court spaces and offices at Sultan Tower. Shops will occupy lower ground and ground floors along with floors one and two. Food court units will use the third floor while offices will occupy the fourth.
Apartments will sit above these spaces with their own entrance and lobby. Once shops and food outlets open residents will have places to shop or eat within the building. Businesses that move in will shape the range of services available.
Rooftop plans also include a shared hall and BBQ area for residents. These spaces will provide room for gatherings outside individual apartments. This gives residents space to socialize and get to know their neighbors and community better.
Apartments on Installments in DHA Phase 2 Islamabad
Sultan Tower Payment Plan
Booking starts with a thirty percent down payment. Buyers pay sixty percent over three years through either 36 monthly installments or 12 quarterly installments. Your remaining ten percent falls due at possession when you receive your apartment.
Monthly and quarterly schedules are two choices for the same installment share. Choosing one does not add the other schedule to your payments. Booking and possession payments still apply with either option.
Paying in installments spreads the apartment price across a set schedule. During a price discussion we can show actual amounts and due dates for your selected unit. Each quote should keep its unit number and listed area together with the price.
Parking and Utility Charges
Apartment prices exclude parking and utility connection charges. We offer a 150-square-foot parking space at PKR 12,000 per square foot. This brings a parking space to PKR 1.8 million.
Utility charges sit outside that amount. Your full cost sheet should show these sums and any other charges that apply. Together we can review this breakdown alongside your installment schedule before booking.
Construction Progress and Expected Delivery
Construction continues at Sultan Tower. Since work started, we have completed the first slab and moved ahead with the building structure. Delivery is currently expected in 2028.
During a visit you can see progress for yourself and discuss plans for the apartments above. Written handover terms should set out possession details for your chosen apartment. Dated updates also help you follow work as construction moves forward.
Frequently Asked Questions
What apartment types can I choose?
Does every apartment include a balcony?
Balconies belong to selected layouts. Each unit drawing shows whether an apartment includes one along with its size and position.
Are monthly and quarterly payments both required?
Buyers choose one schedule for the sixty percent installment share. Down payments and possession payments apply with either option.
When is delivery expected?
Delivery is currently expected in 2028. Construction continues following completion of the first slab.
Arrange a Viewing
Bring the apartment numbers you want to compare along with questions about size and payments. Furniture measurements can also help us discuss room layouts.
Contact us to arrange a visit. Together we can go through your selected apartments and their listed fittings with a complete cost sheet. This gives you a clear understanding of what comes with your apartment before you choose.