
A mixed-use address designed as one system.
Sultan Tower is Sultan Group's mixed-use development at Plot C-4 on Main Jinnah Boulevard, beside the FFBL Building and opposite Mini Oval Cricket Stadium. Approved and allotted by DHA Islamabad–Rawalpindi, the approximately 6.75-kanal project brings together retail, dining, offices and homes in one vertical address.
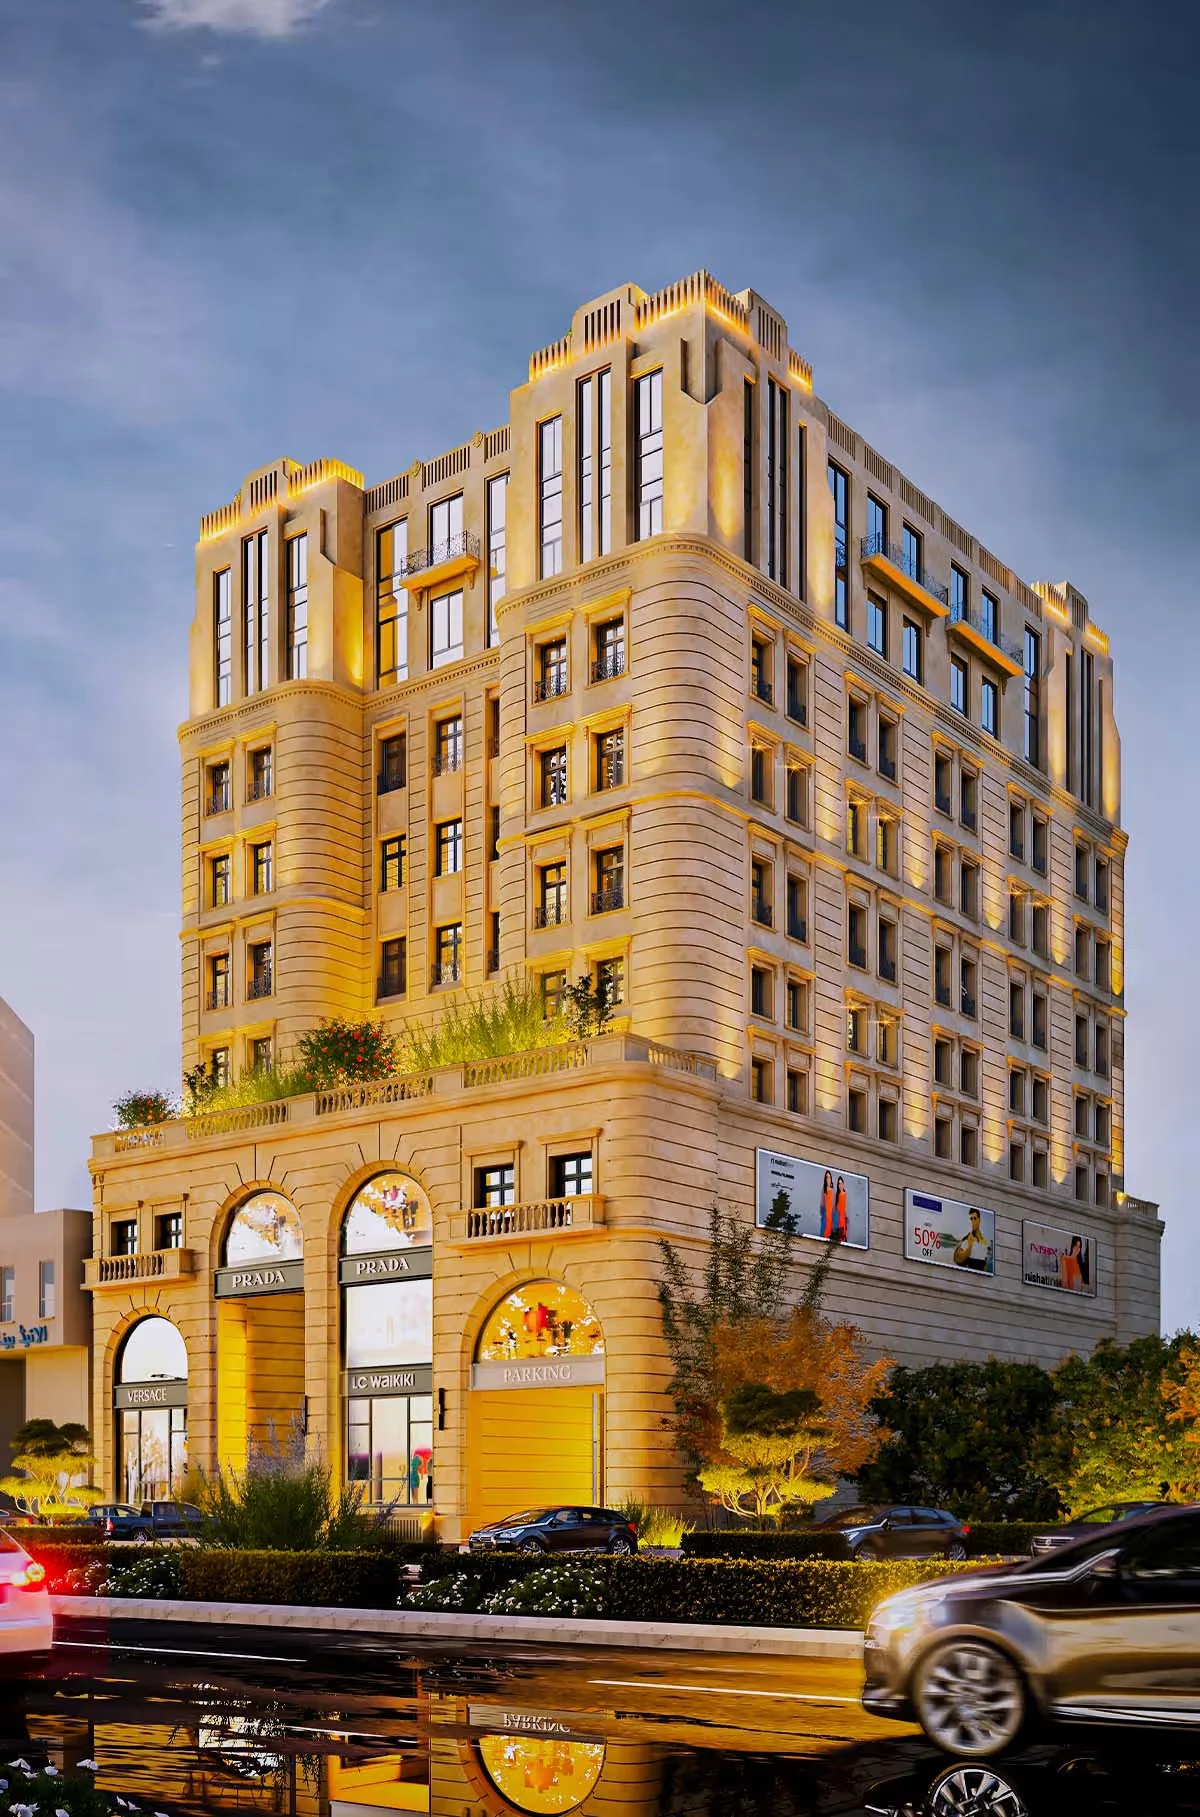
Public activity below. Private living above.
The shops, dining and offices occupy the lower and middle floors; the homes sit above them with a separate entrance and lobby.
Four commercial levels
Shops occupy the lower levels, connected by escalators for continuous public circulation.
Food court + terrace
A dedicated dining level brings food shops, kiosks and terrace activity into the commercial mix.
12 corporate offices
Professional spaces occupy the middle portion of the building above the public retail floors.
44 apartments
Homes occupy the upper floors with a separate residential entrance and lobby.
See the address before you read the details.
A visual introduction to Sultan Tower in DHA Phase II and its mixed-use organisation across retail, commercial and residential space.
Since 1989, specialist companies have grown around one group.
Mr. Malik Arshad Hussain founded Sultan Group in 1989 and remains its chairman. The group's portfolio includes Qurtaba City, The Ark Islamabad and The Square Islamabad.
Sultan Tower brings its development, design and construction companies together on one site.
The exterior makes that mix visible from the boulevard. Broad arches frame the lower levels; windows and horizontal detailing carry the design up through the offices and apartments.
Sultan Developers
Leads development planning and coordinates the wider project direction.
Sultan Design Studio
Develops the architecture and layouts that organise the building.
HSSR Builders & Developers
Carries out the construction and physical delivery on site.
Sultan Law Firm
Supports legal documentation and project records.
Sultan Marketing
Handles project communication, enquiries and customer coordination.

We set ourselves a demanding brief for Sultan Tower: build one address that works for shoppers, diners, office teams and residents. It shaped the connected retail floors, the service route for deliveries and the separate entrance for residents. I want those decisions to make your day here easier, whether you are visiting for an hour, working here or coming home.
A building that still works after the shops close.
At lunchtime, the food court and its terrace will draw people above the shopping floors. After the shops close, people will still be coming home to the apartments. We want the tower to make sense at both hours.
Residents have a separate way in; offices and shops have their own demands for access and deliveries.
The rooftop plan includes a hall and BBQ area for residents alongside a panoramic restaurant. Shared residential space and a dining destination will draw people for different reasons; the way into each should reflect that.
Build what is planned. Explain what is offered.
Every shop, office and apartment has a number, position and area. Those details belong in the conversation from the start, along with the layout and the written payment schedule for that space.
For example, the payment plan lists two-bedroom apartments ranging from 985.58 to 1,732.03 square feet. The bedroom count alone tells you very little about the rooms or how they connect.
“Semi-furnished” needs a written specification. The same care applies to a shop's frontage or an office's place along the passage.
Parking for offices and apartments is charged separately under the supplied payment plan, while utility connection charges sit outside the listed unit price.
Ask for the specific unit, not the category.
As construction progresses, Sultan Tower's design, building and documentation teams must keep drawings, on-site work and property information aligned.
A person should be able to visit the site, examine a numbered plan and understand what the agreement covers.
Exact unit number and location
Listed area for that unit
Frontage or internal layout
Written payment schedule
Fixtures and finishes specification
Parking and utility charges