
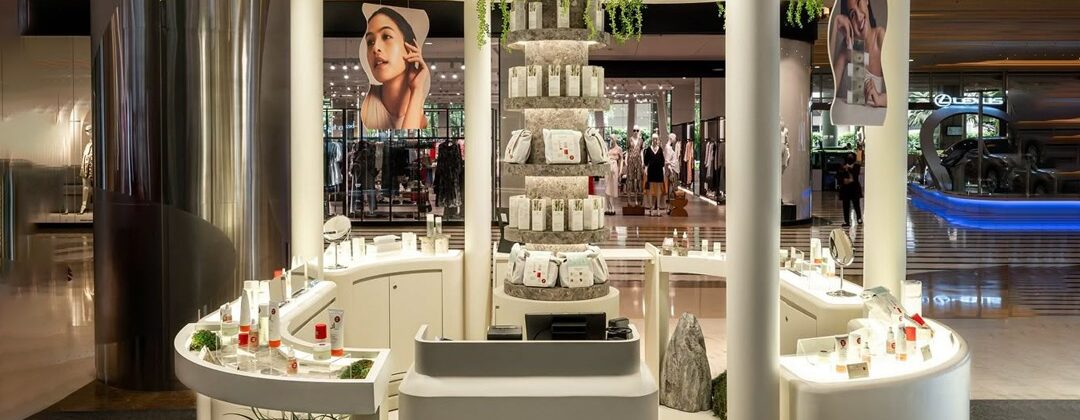
A good menu can bring people to the counter. The right setting helps the business serve them smoothly and gives them a reason to return. The food court at Sultan Tower brings that setting to a dedicated dining floor in DHA Phase 2 Islamabad.
Yet the address is only the starting point. The way people arrive, move, order, and sit matters just as much. So does the area behind the counter. The sections below look at the floor design, access, available spaces, listed prices, and payment plan.
Sultan Tower Food Court at a Glance
| Detail | Information |
|---|---|
| Building | Sultan Tower |
| Floor | Third floor |
| Address | Plot C-4, Main Jinnah Boulevard, Sector B, DHA Phase 2 Islamabad |
| Total food spaces | 27 |
| Food shops | 19 |
| Kiosks | 8 |
| Food shop sizes | 188.92–899.60 sq. ft. |
| Kiosk sizes | 88–94 sq. ft. |
| Visitor access | Passenger lifts, escalators, and basement parking |
| Service access | Cargo lift for stock, tools, and supplies |
| Terrace | Connected to the third-floor dining area and about 22 ft. 10½ in. wide |
| Payment structure | 30% down payment, 60% over three years, and 10% on possession |
| Project status | DHA-approved and under construction |
Why the Third Floor Works for the Food Court
The third floor gives the food court a clear place between the shopping levels below and the offices above. Instead of spreading dining choices across the building, Sultan Tower brings them together on one floor.
Shoppers can move upstairs for a meal or drink, while office staff can reach the floor from above. Apartment residents will also stay connected to dining. However, their separate entrance and lobby will keep private access away from the public floors.
Keeping food businesses together gives visitors more choice in one place. A group can order meals, coffee, snacks, or desserts from different counters without moving around the building.
The dedicated floor also gives each business a visible place for its name, menu, ordering counter, and collection point. At the same time, shared seating and central circulation connect the whole dining area.
Access and Facilities Inside the Food Court
Visitors will reach the third-floor food court from the main entrance or basement parking. Two passenger lifts and escalators will connect it with the retail levels. The parking area will also include EV charging spaces.
A separate cargo lift will provide a route for stock, equipment, and supplies. It will keep deliveries away from the main visitor path and support easier restocking. Building management sets the delivery hours and loading rules.
On the third floor, a central walkway will connect the food shops, kiosks, and shared seating. Visitors will be able to move between counters, collect their orders, and return to their seats without searching across different levels.
Separate washrooms for men and women, emergency stairs, and an electric room will support the floor. A terrace about 22 feet 10½ inches wide connects with the third-floor dining area. Building management will set its access rules and opening hours.
Inside the Third-Floor Food Court
A food court needs more than counters for ordering. Each business needs enough space to serve its menu, while visitors need a simple way to explore the floor. The third floor brings these needs together through 19 food shops and 8 kiosks.
Nineteen Food Shops
The food shops run from 1F3 to 19F3. They range from 188.92 to 899.60 square feet, giving restaurant and café concepts several space choices.
Larger shops provide more room for cooking, food preparation, equipment, storage, counters, and staff movement. Smaller and medium shops support selected menus or signature products without requiring the same area as a large restaurant.
Every shop also provides a visible front for the business name, menu, product display, ordering, payment, and collection. The menu, equipment, staff, storage, and service flow define the space requirement.
Eight Kiosks
The kiosks run from 20F3 to 27F3 and measure between 88 and 94 square feet. Their compact design places quick-service concepts within the main movement of the dining floor.
Coffee, cold drinks, ice cream, desserts, bakery items, snacks, and takeaway choices can work within this counter-based setup. Customers can see the menu, order, pay, and collect from one organised point.
A kiosk therefore gives a focused concept a compact public presence. Equipment, storage, power, water, preparation, and staff needs define how the compact space operates.
The Long-Term Advantage of Mixed-Use Design
Sultan Tower brings retail, dining, offices, and apartments to one address. This mix gives the building a role across different parts of the day.
Shopping visits continue with meals and coffee. Offices add weekday activity and a place for informal meetings. Apartments create a regular community with dining close to daily living.
As these parts become active, they support one another. The food court gains more than a place on the third floor. It becomes the shared point where shopping, work, dining, and apartment living meet.
For food businesses, this connection creates long-term value. The dining floor serves people who arrive at Sultan Tower for different reasons, giving food and social activity a lasting place within the building.
A Food Court Address in DHA Phase 2 Islamabad
Sultan Tower stands at Plot C-4, Main Jinnah Boulevard, Sector B, DHA Phase 2 Islamabad. The FFBL Building sits beside the project, while the Mini Oval Cricket Stadium faces its front side.
These nearby places make the address easier to recognise. DHA Phase 2 also lies between G.T. Road and Islamabad Highway, connecting the area with Islamabad and Rawalpindi.
Nearby travel times from Sultan Tower include:
- 1 minute from G.T. Road
- 2 minutes from Giga Mall
- 2 minutes from Central Park DHA II
- 5 minutes from Islamabad Expressway
Traffic and route conditions affect travel time. These nearby links connect the project with visitors, staff, suppliers, and delivery riders across DHA Phase 2.
Food Businesses That Can Use the Space
The food shops and kiosks support different menus and service plans. Preparation, storage, display, and service needs define the right space.
New Food Concepts
A new food concept can begin with a focused counter or a complete shop. A kiosk keeps the setup compact for a short menu or signature product. A food shop provides more room when the menu needs preparation, cooking, storage, and a larger team.
The business plan maps every step from receiving supplies to handing over an order. This shows how much working space the concept needs.
Growing Local Names
A local restaurant, café, bakery, or dessert business can use the food court to open another location in DHA Phase 2. The new space can carry the full menu or focus on the products customers order most often.
The decision follows real operating needs rather than size alone. Equipment, preparation time, delivery flow, staff movement, and storage define which space fits the setup.
Established Restaurants and Cafés
An established restaurant or café can choose a food shop for a wider menu or a kiosk for drinks, desserts, snacks, and takeaway favourites. This gives the business two ways to enter the dining floor while keeping its existing identity.
The complete business review covers occupancy, neighbouring food choices, access rules, the opening schedule, and the customer profile.

Sultan Tower Food Court Prices and Payment Plan
The payment plan covers 27 food spaces across a wide range of sizes. Total prices run from PKR 11,616,000 for selected kiosks to PKR 136,559,280 for the largest food shop shown in the plan.
Food shop prices range from PKR 24,937,440 to PKR 136,559,280. Kiosk prices range from PKR 11,616,000 to PKR 13,648,800.
The table below brings the price and payment details for every food shop and kiosk into one place. All amounts are in Pakistani rupees.
| Space | Size (sq. ft.) | Total price | 30% down payment | 36 monthly instalments | 12 quarterly instalments |
| 1F3 | 188.92 | 24,937,440 | 7,481,232 | 415,624.00 | 1,246,872 |
| 2F3 | 531.85 | 70,204,200 | 21,061,260 | 1,170,070.00 | 3,510,210 |
| 3F3 | 425.25 | 56,133,000 | 16,839,900 | 935,550.00 | 2,806,650 |
| 4F3 | 444.93 | 58,730,760 | 17,619,228 | 978,846.00 | 2,936,538 |
| 5F3 | 434.52 | 63,092,304 | 18,927,691 | 1,051,538.40 | 3,154,615 |
| 6F3 | 380.52 | 50,228,640 | 15,068,592 | 837,144.00 | 2,511,432 |
| 7F3 | 547.10 | 79,438,920 | 23,831,676 | 1,323,982.00 | 3,971,946 |
| 8F3 | 532.42 | 70,279,440 | 21,083,832 | 1,171,324.00 | 3,513,972 |
| 9F3 | 899.60 | 136,559,280 | 40,967,784 | 2,275,988.00 | 6,827,964 |
| 10F3 | 676.81 | 102,739,758 | 30,821,927 | 1,712,329.30 | 5,136,988 |
| 11F3 | 505.75 | 66,759,000 | 20,027,700 | 1,112,650.00 | 3,337,950 |
| 12F3 | 513.18 | 74,513,736 | 22,354,121 | 1,241,895.60 | 3,725,687 |
| 13F3 | 628.46 | 91,252,392 | 27,375,718 | 1,520,873.20 | 4,562,620 |
| 14F3 | 524.34 | 69,212,880 | 20,763,864 | 1,153,548.00 | 3,460,644 |
| 15F3 | 498.31 | 65,776,920 | 19,733,076 | 1,096,282.00 | 3,288,846 |
| 16F3 | 383.03 | 50,559,960 | 15,167,988 | 842,666.00 | 2,527,998 |
| 17F3 | 654.50 | 86,394,000 | 25,918,200 | 1,439,900.00 | 4,319,700 |
| 18F3 | 327.79 | 47,595,108 | 14,278,532 | 793,251.80 | 2,379,755 |
| 19F3 | 345.51 | 50,168,052 | 15,050,416 | 836,134.20 | 2,508,403 |
| 20F3 | 88.00 | 12,777,600 | 3,833,280 | 212,960.00 | 638,880 |
| 21F3 | 88.00 | 11,616,000 | 3,484,800 | 193,600.00 | 580,800 |
| 22F3 | 88.00 | 11,616,000 | 3,484,800 | 193,600.00 | 580,800 |
| 23F3 | 94.00 | 13,648,800 | 4,094,640 | 227,480.00 | 682,440 |
| 24F3 | 94.00 | 13,648,800 | 4,094,640 | 227,480.00 | 682,440 |
| 25F3 | 88.00 | 11,616,000 | 3,484,800 | 193,600.00 | 580,800 |
| 26F3 | 88.00 | 11,616,000 | 3,484,800 | 193,600.00 | 580,800 |
| 27F3 | 88.00 | 12,777,600 | 3,833,280 | 212,960.00 | 638,880 |
How the Three-Year Payment Plan Works
Sultan Tower offers an easy payment structure that helps food businesses secure a food shop or kiosk as a commercial asset through instalments. The three-year plan starts with a 30% down payment, while another 60% is spread across 36 monthly or 12 quarterly instalments.
Monthly instalments divide the amount into smaller regular payments. Quarterly instalments reduce the schedule to four payments each year. This gives food businesses two clear ways to plan the cost over three years.
The remaining 10% is paid on possession. Utility connection charges are separate from the total price.
Turning a Food Concept Into a Working Business
A strong food concept needs a space that supports the way it serves customers. Food shops provide room for detailed menus, cooking, preparation, storage, equipment, and staff movement. Kiosks support focused menus built around quick counter service.
The choice goes beyond square feet. Stock delivery, equipment placement, order collection, and customer flow all shape daily operations. When the space fits these needs, the team works more smoothly and customers enjoy a clearer service experience.
Sultan Tower brings both choices together on a dedicated dining floor with shared seating, terrace access, visitor lifts, and a separate cargo lift. Combined with the three-year payment plan, the food court gives brands a practical way to secure a space and prepare for future operations in DHA Phase 2 Islamabad.
Frequently Asked Questions
Where is the Sultan Tower food court located?
The Sultan Tower food court occupies the third floor at Plot C-4, Main Jinnah Boulevard, Sector B, DHA Phase 2 Islamabad. The project stands beside the FFBL Building and faces the Mini Oval Cricket Stadium.
How many food spaces are on the third floor?
The third floor includes 27 food spaces in total: 19 food shops and 8 kiosks. The shops run from 1F3 to 19F3, while the kiosks run from 20F3 to 27F3.
What sizes are available for food court spaces?
Food shops range from 188.92 to 899.60 square feet. Kiosks range from 88 to 94 square feet. The menu, equipment, storage, staff, and service plan define the space requirement.
How does the payment plan work?
The plan starts with a 30% down payment. Another 60% is paid through 36 monthly or 12 quarterly payments. The remaining 10% is due on possession.
What is the construction status of Sultan Tower?
Sultan Tower is DHA approved and under construction.
Bring the Food Concept to Sultan Tower
A food business needs more than a visible counter. It needs a space that supports the menu, staff, supplies, and customer experience from preparation to order collection.
With 19 food shops, 8 kiosks, shared dining, service access, and a three-year payment plan, Sultan Tower brings these practical needs together on one dedicated floor in DHA Phase 2 Islamabad. Contact Sultan Tower to explore the food spaces and take the next step.